Dharti Majestic
Coronate your dreams. 33 gated 3 BHK villas on Shikargarh Road, each with a private plunge pool.
A home fit for royalty
Dharti Majestic is an exclusive township of 3 BHK modern villas on Shikargarh Road, Jodhpur, created for a refined, private and effortless lifestyle. Each villa has its own plunge pool, intelligent home automation and Vastu-compliant planning, backed by solid construction.
With only 33 homes on about 5 bigha, the community stays quiet and close-knit. Wide roads, a central garden, a temple and a mini club house sit within the gates. Modern by design. Private by nature. Majestic by address.
- Private plunge pool in every villa
- Smart entry and voice control
- Vastu-friendly planning
- Gated, 24x7 manned security
- 40 ft and 30 ft wide internal roads
- EV charging point
- Mini club house and box cricket
- Underground cabling, Wi-Fi zones
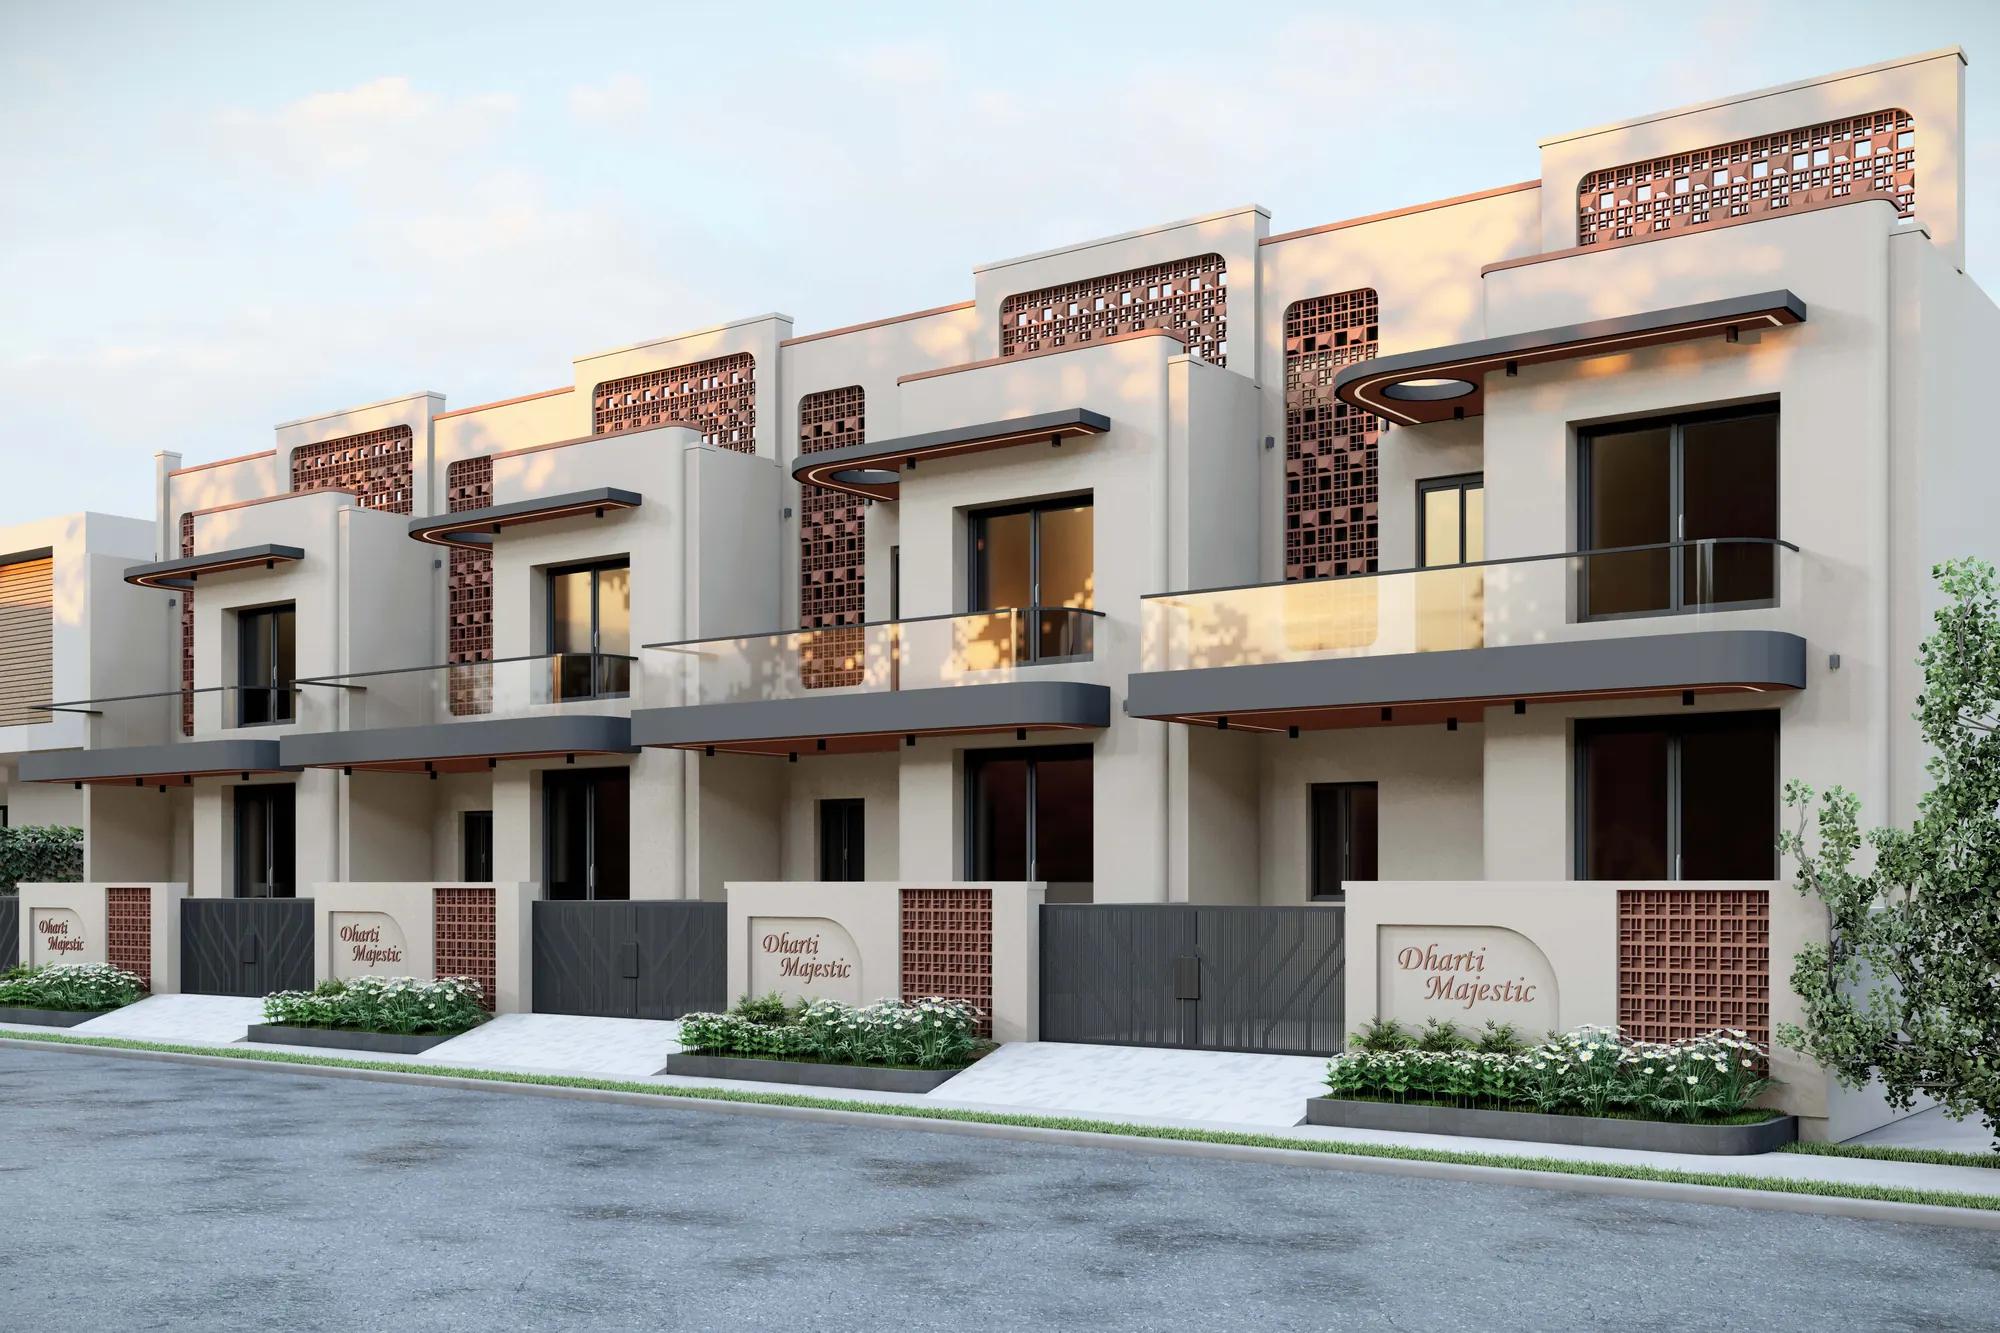
A home that understands your lifestyle
Private pool living, with smart controls that make everyday life effortless.
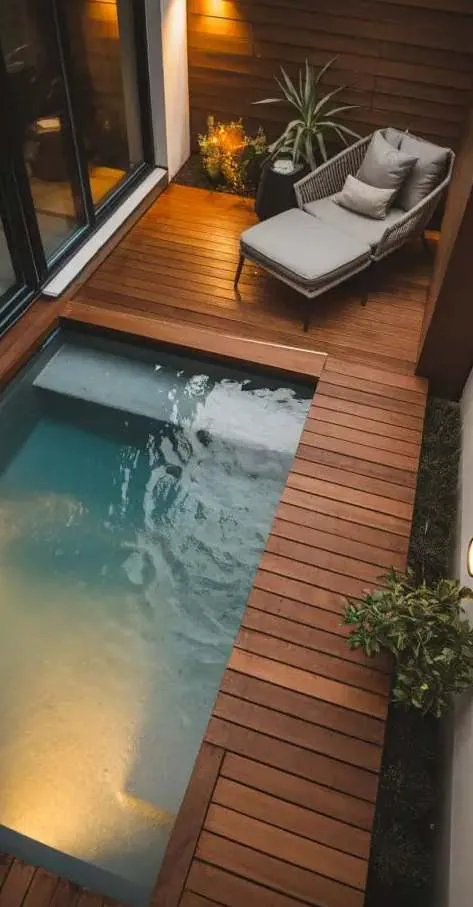
Your own pool, at home
The ultimate expression of modern private plunge, beautifully integrated for daily rejuvenation. Wooden tile flooring for the pool deck.
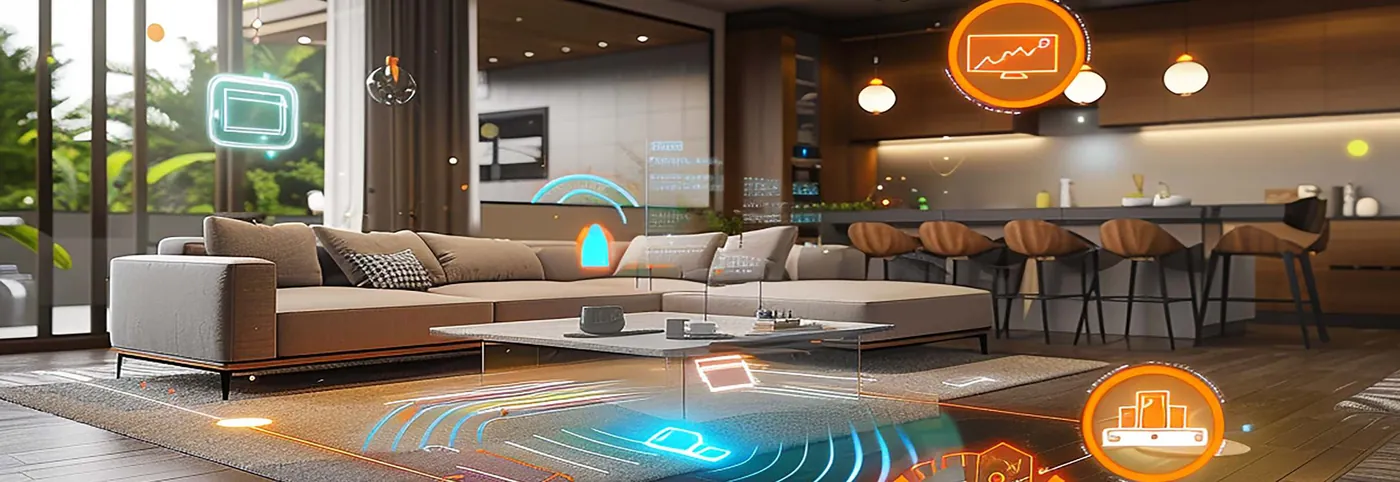
Luxury meets intelligence
Set your lighting, temperature and routines once and let the home manage them. Control lights, fans, AC and even your plunge pool from your smartphone.
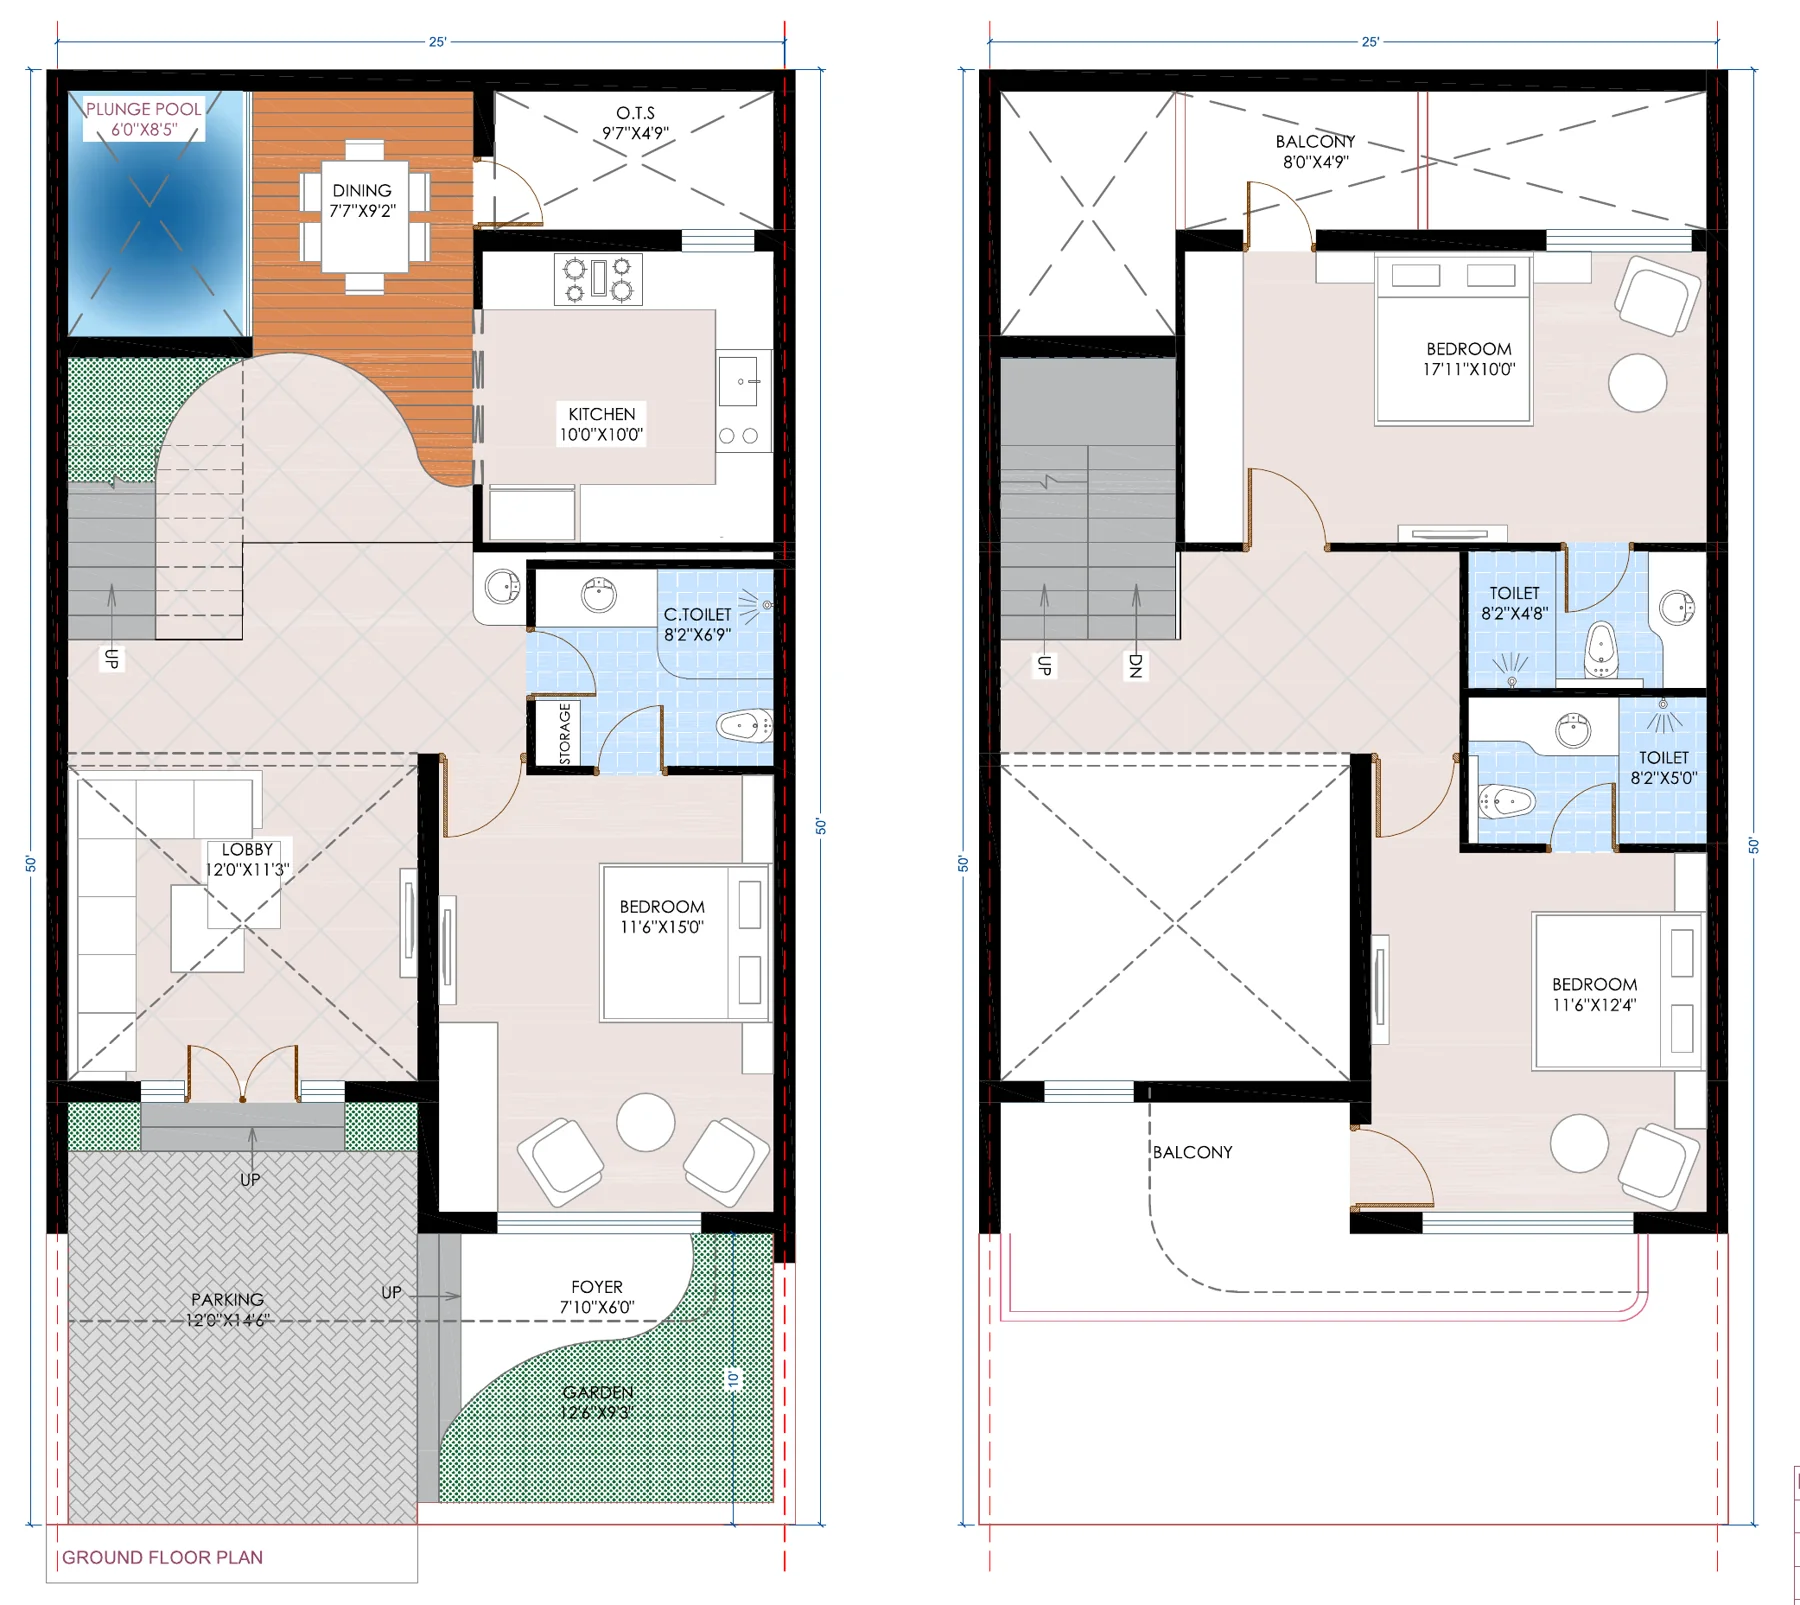
The 25 x 50 villa, east and west facing
Ground and first floor with a mumty. Three bedrooms, a lobby, dining, kitchen, parking and a private plunge pool. Choose a facing.
 Tap to enlarge
25 x 50 West
| Ground floor | 1,066.53 sq ft |
| First floor | 870.06 sq ft |
| Mumty floor | 99.06 sq ft |
| Total salable area | 2,035.65 sq ft |
| Foyer | 7'10" x 6'0" |
| Lobby | 12'0" x 11'3" |
| Dining | 7'7" x 9'2" |
| Kitchen | 10'0" x 10'0" |
| Ground floor bedroom | 11'6" x 15'0" |
| Plunge pool | 6'0" x 8'5" |
| Bedroom (first) | 17'11" x 10'0" |
| Bedroom (first) | 11'6" x 12'4" |
| Parking | 12'0" x 14'6" |
 Tap to enlarge
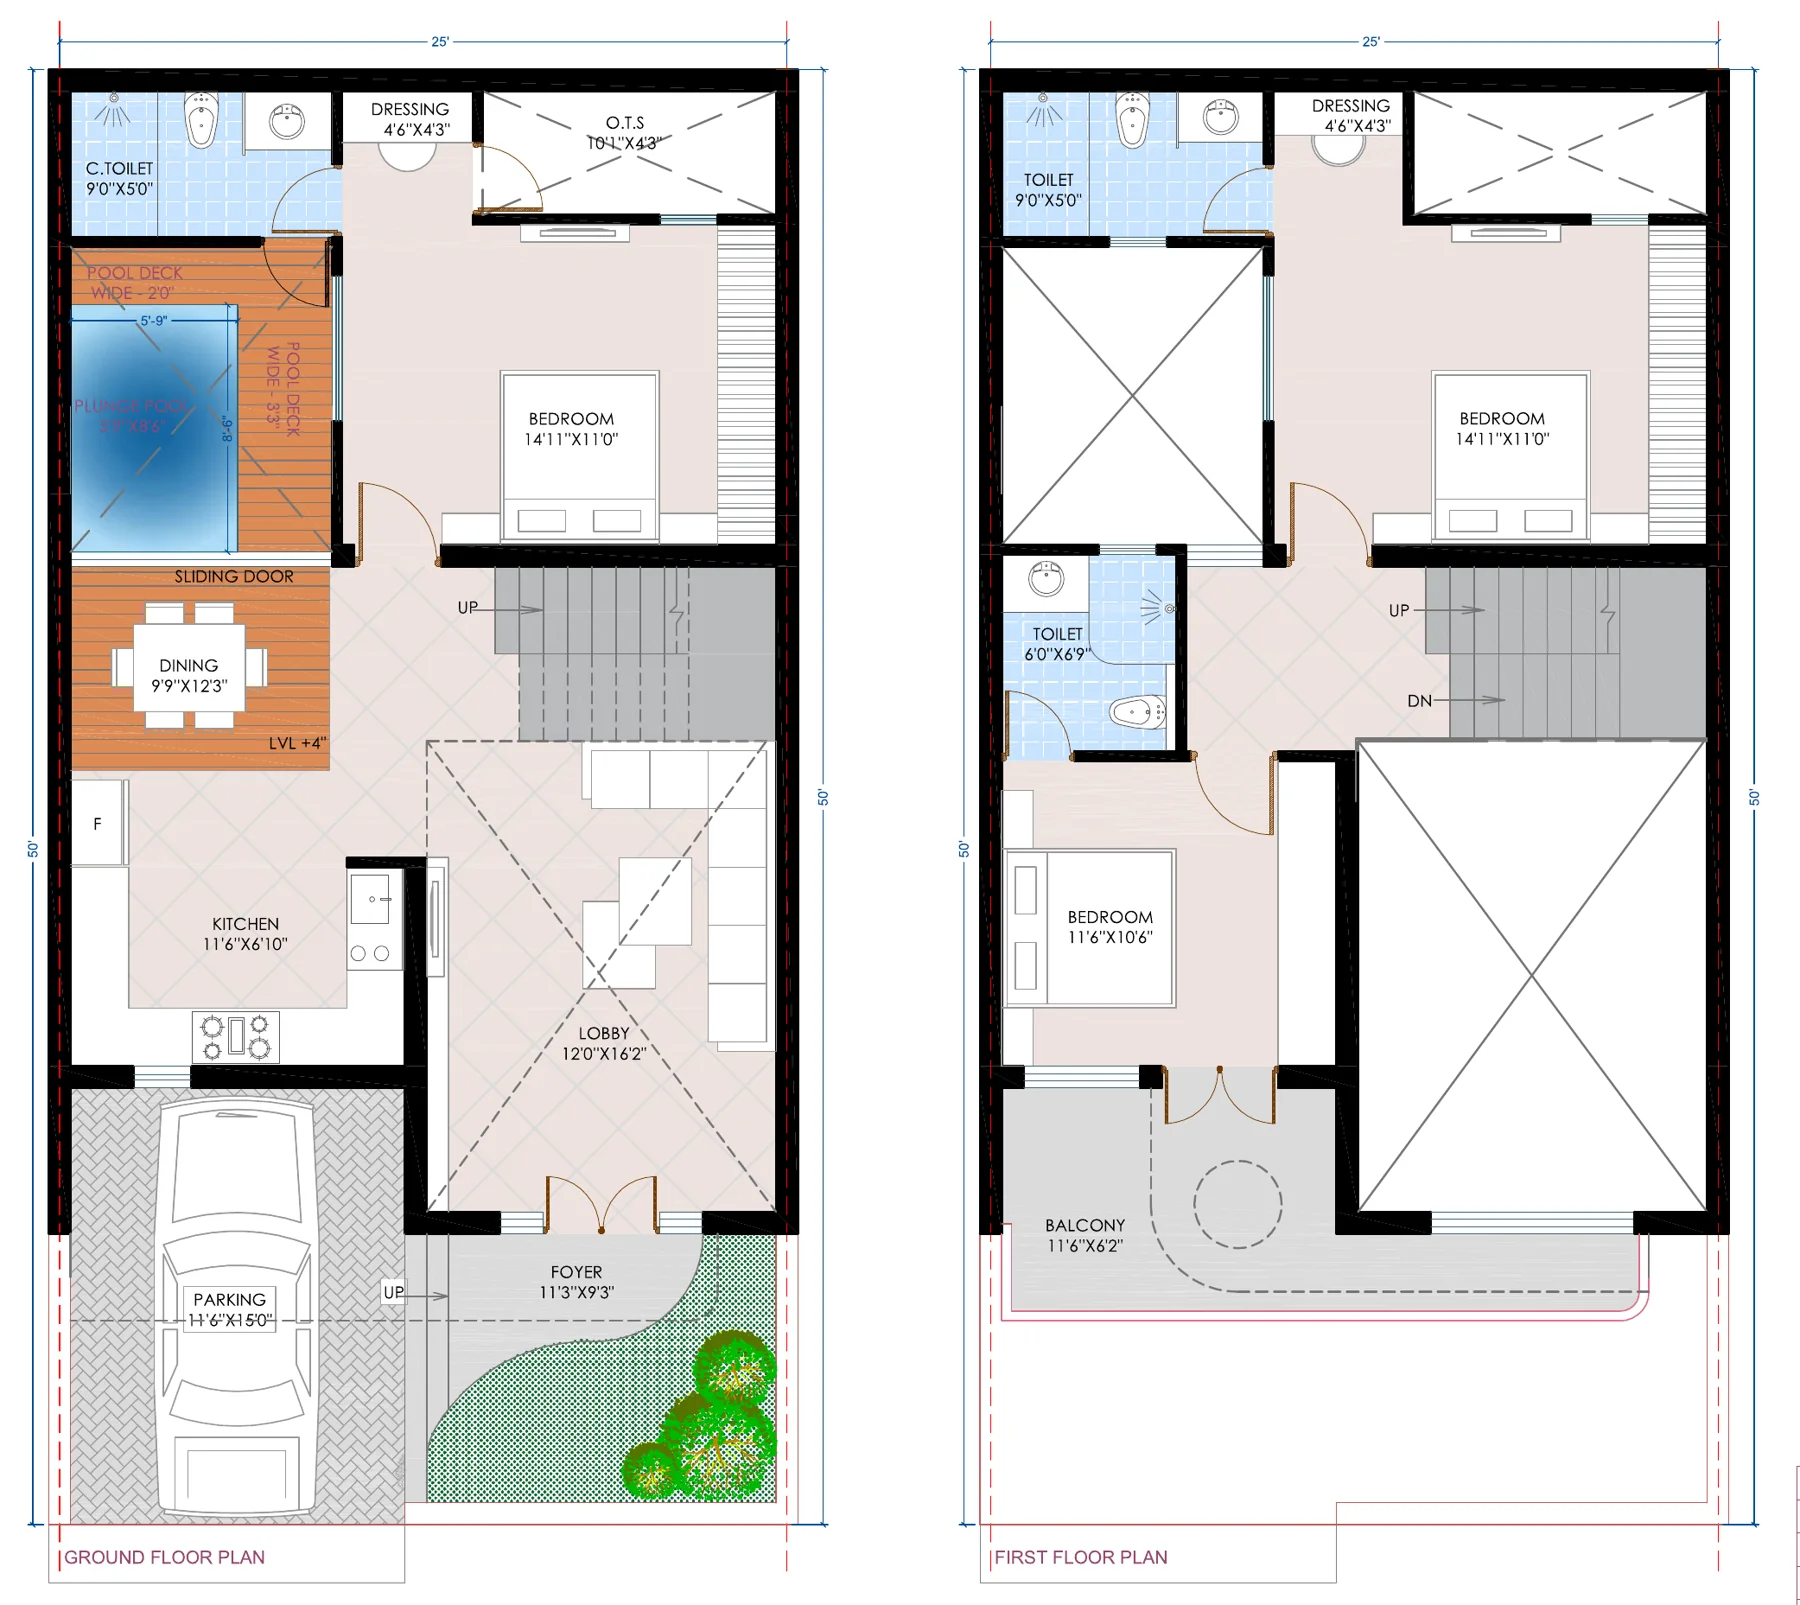
25 x 50 East
| Ground floor | 991.96 sq ft |
| First floor | 939.56 sq ft |
| Mumty floor | 101.12 sq ft |
| Total salable area | 2,032.64 sq ft |
| Foyer | 11'3" x 9'3" |
| Lobby | 12'0" x 16'2" |
| Dining | 9'9" x 12'3" |
| Kitchen | 11'6" x 6'10" |
| Ground floor bedroom | 14'11" x 11'0" |
| Bedroom (first) | 14'11" x 11'0" |
| Bedroom (first) | 11'6" x 10'6" |
| Balcony (first) | 11'6" x 6'2" |
| Parking | 11'6" x 15'0" |
Areas and room sizes are as shown on the developer's plans (salable area) and may change. Please confirm in writing before booking.
3 BHK Villa
- Salable area2,033 to 2,036 sq ft
- FacingEast / West
- PriceFrom Rs 1.11 Cr*
4 BHK Villa
- Built-upOn request
- CarpetOn request
- PriceOn request
Payment Plan
- On booking10%
- Excavation to flooring85%
- On possession5%
*Starting price. Taxes and other charges may apply. Prices and availability change, so please confirm the current price with ARFL.
Planned for privacy, comfort and community
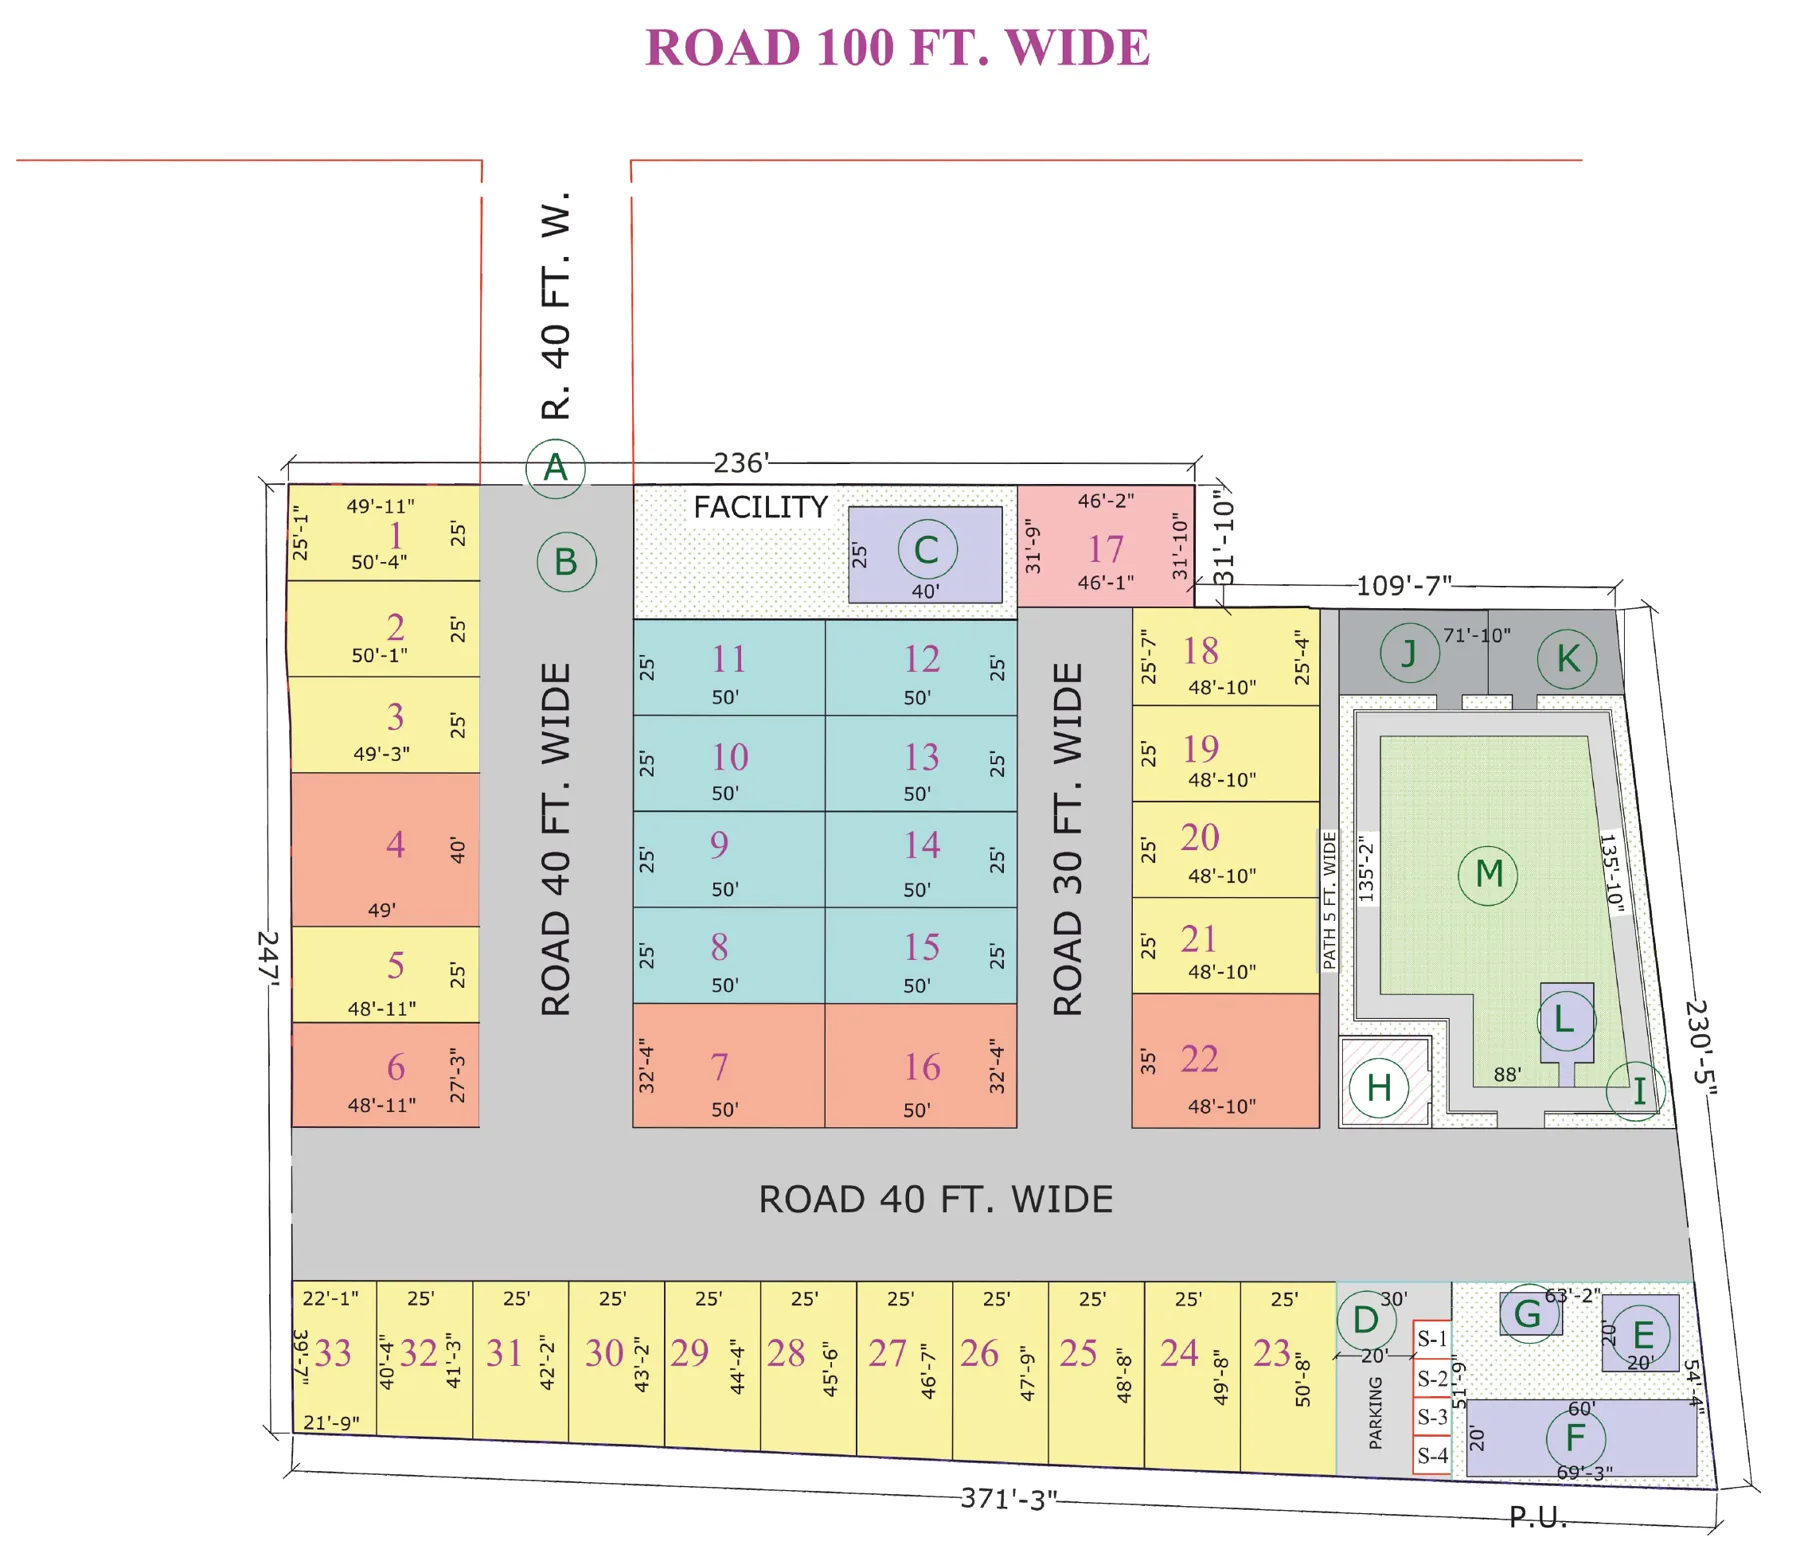
33 numbered villa plots sit along 40 ft and 30 ft internal roads, with an entry road off the 100 ft main road. A central garden, temple, play areas and a mini club house are inside the gates.
- AMain gate
- B40' wide entry road
- CMini club house
- DMini market
- EHalf basketball court
- FBox cricket
- GEV charging point
- HCommon seating area
- IWalking pathway
- JKids play ground
- KYoga area
- LTemple
- MGarden
Layout is indicative and subject to approvals.
Green, play and quiet corners inside the gates
A central garden, a temple, kids play ground, yoga area, box cricket and a mini club house, all within the community.
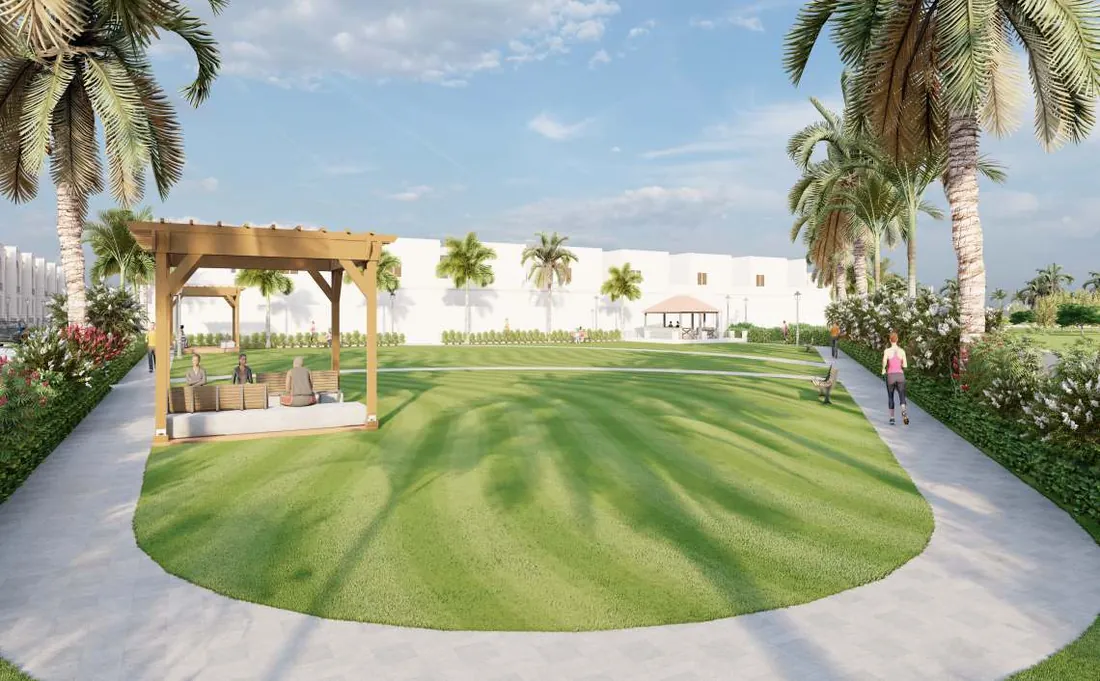
Green space, right at your gate
A central lawn with a pergola, common seating and a walking pathway around it. The temple sits in the same garden.

Start the day with a quiet stretch
A calm green corner for morning yoga, next to the walking path.
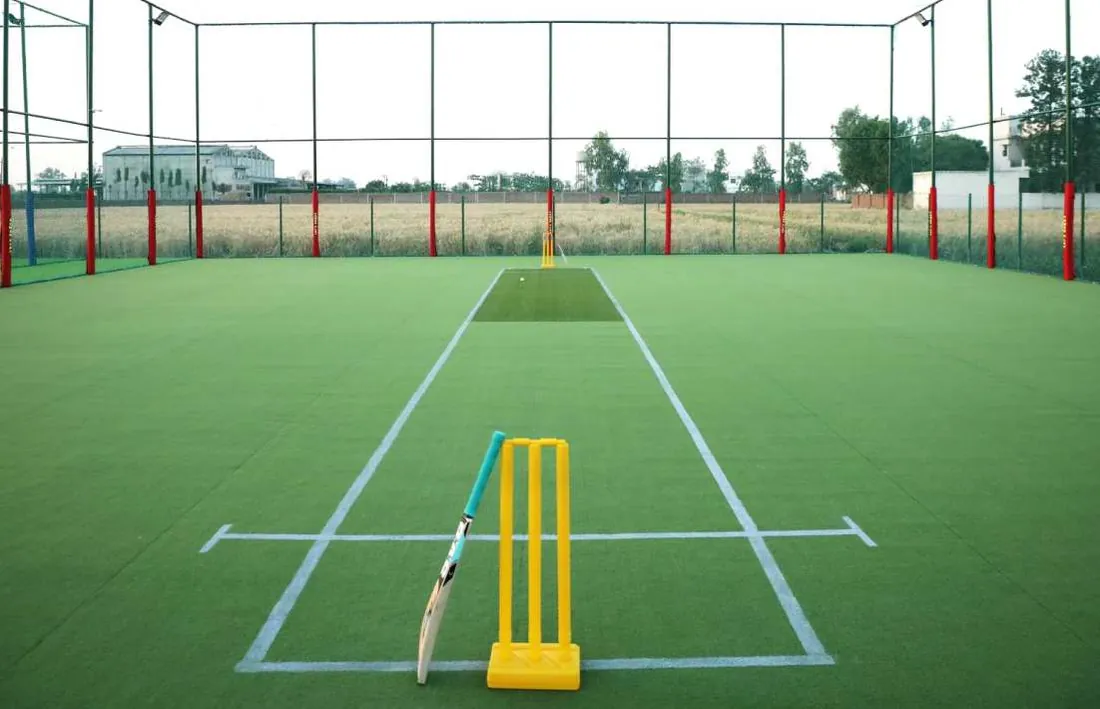
Active evenings for the whole family
A box cricket arena, a half basketball court and a kids play ground, close to the mini club house.
Eco-friendly
- 18% more energy-efficient buildings
- 75% daylight compliance in every villa
- Clean-bin concept and advanced STP
- Gardens and tree plantations across the township
Comfort & convenience
- 40 ft wide paved roads
- Wi-Fi zones across the community
- Underground cabling and road lights
- Vastu-friendly homes
Health & wellness
- Walking pathway around the garden
- Yoga area
- Kids play ground, box cricket and half basketball
Secured living
- Safety grills for enhanced security
- CCTV surveillance, 24x7
- Gated community with round-the-clock manned security
Eco and amenity details are as stated by the developer. Amenities are proposals and subject to approvals.
Crafted with care
Tap a heading to see what goes into each villa.
Structure
- Stone / red brick masonry with RCC slab
- Modern and durable elevation
- False ceiling with ceiling light
- Plunge pool
- Natural light and greenery
Flooring
- 2x4 / 2.5x5 GVT flooring
- Parking: 16" x 16" parking tiles
- Iron staircase
- China mosaic flooring at terrace
- Wooden tile flooring for pool deck
Door and window
- Granite door and window frames
- Both side laminated flush door
- UPVC / DOMAL aluminium window
- Premium quality hardware and fittings
- Durable, weather-resistant finish
Electrical
- ISI mark concealed copper and inverter wiring
- AC copper piping in all rooms
- Modular switches and MCB distributor panel (Anchor / Legrand / Havells or equivalent)
Paint
- High quality texture with weather shield emulsion paint on exterior walls
- Smooth putty finish with paint on interior walls
- Premium, durable, long-lasting paint finish
Bath and toilet
- Wall tile up to 7' and 12" x 12" anti-skid tiles
- Ceramic tile
- CPVC and SWR pipe fitting, ISI mark
- Sanitary ware and CP fitting: Kohler / Jaquar / Hindware or equivalent
Kitchen
- Granite finish platform or full body slab
- Furnished kitchen
- Wall: 2' x 4' tile up to 2' height
- SS sink
- Geyser and aqua guard point
Railing
- Premium iron railing
- Toughened glass panels
- Modern and elegant design
- Durable, low-maintenance finish
Specifications are as per the developer's brochure and may vary with availability of materials.
Easy, construction-linked payments
Pay in stages as the villa is built. Your final payment is only 5%, on possession.
Payments are made only as advised in the developer's official documents. Please verify payment details with the developer in writing before transferring any money. Possession date is shared on request.
See Dharti Majestic
Artistic impressions of the villas, entrance and amenities. Tap any image to view it full screen.
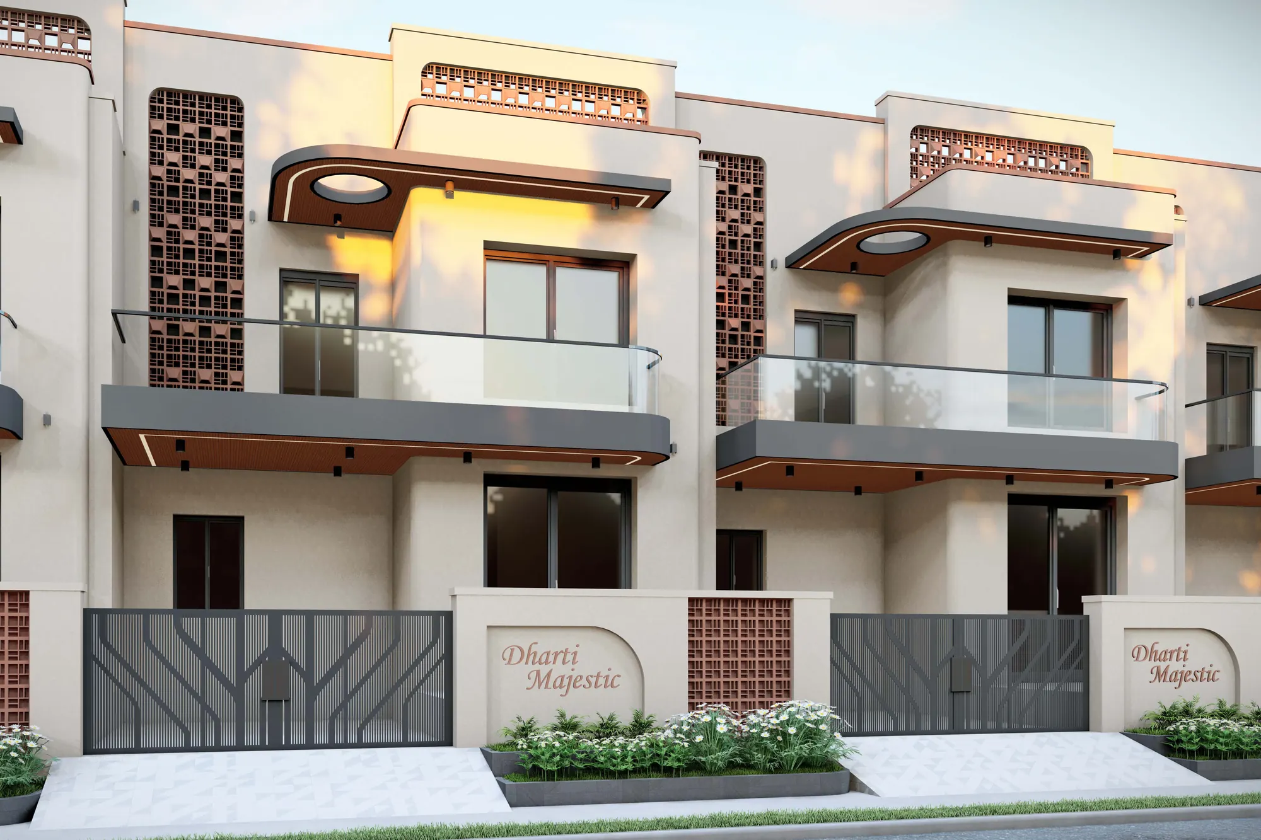
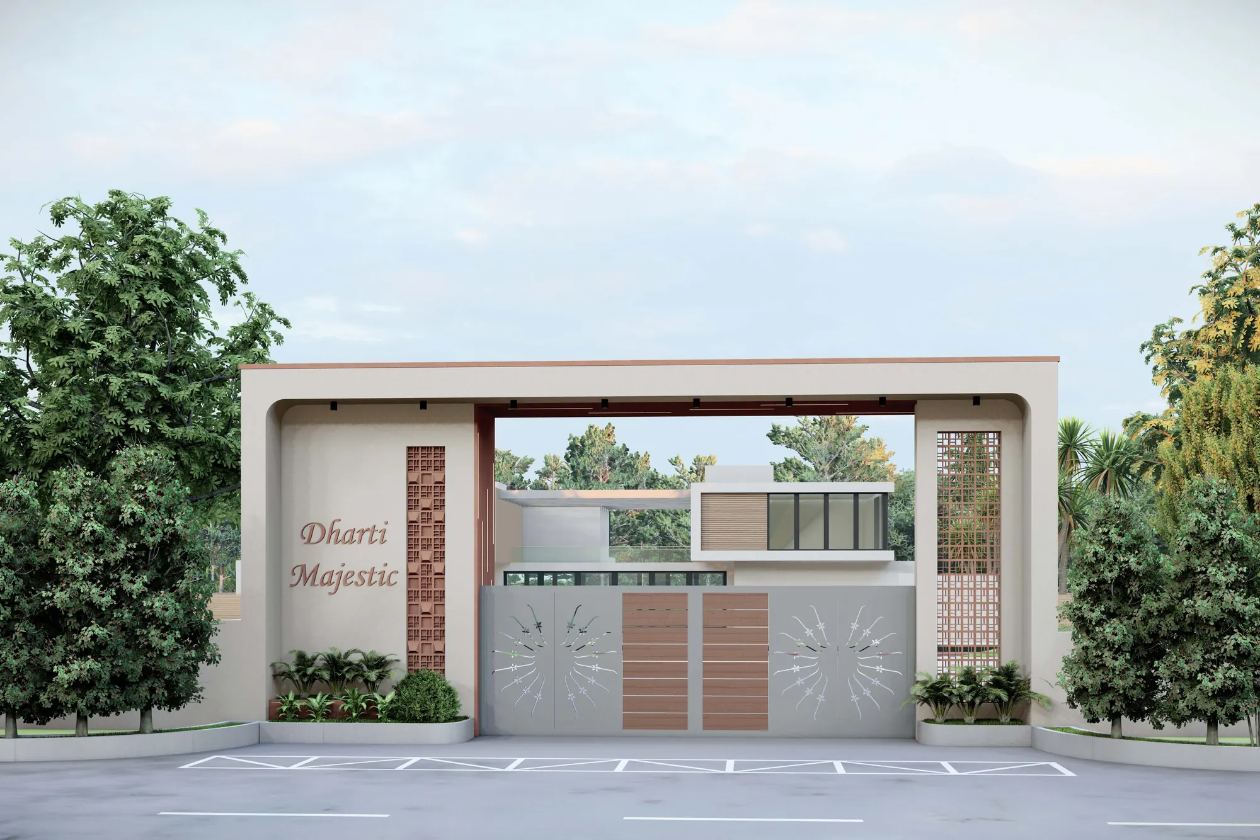
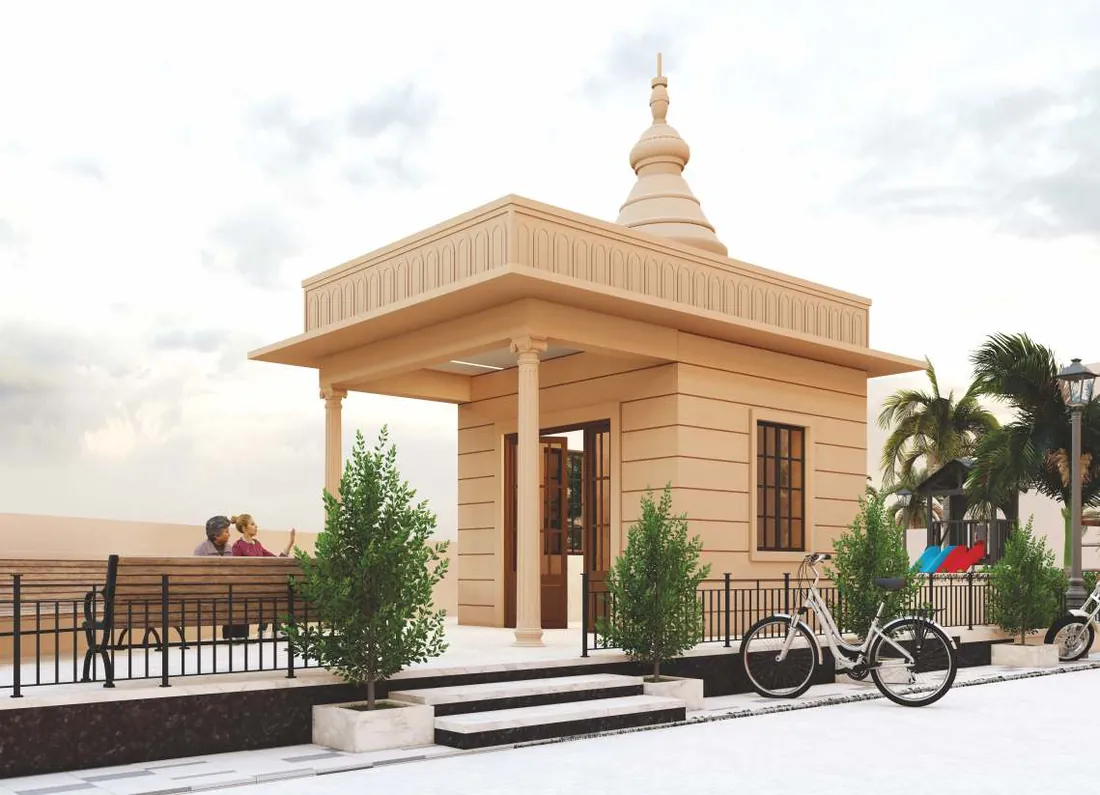
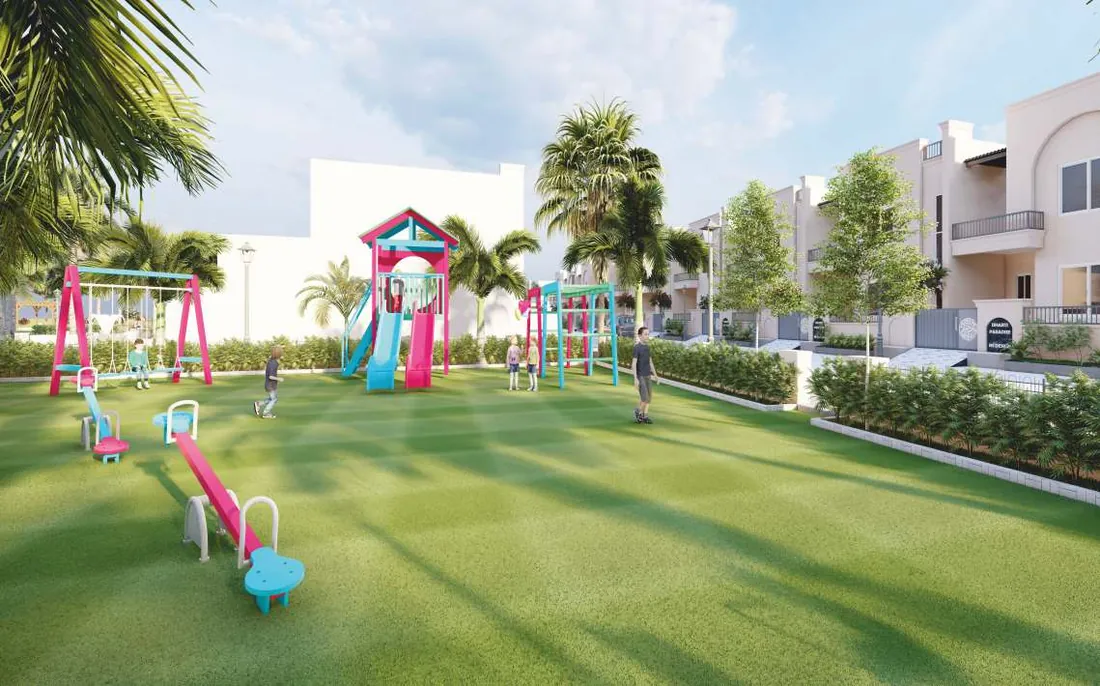


All images are artistic impressions provided by the developer. The brochure is conceptual and not a legal offering.
Shikargarh Road, close to everything that matters
Near Vidhyashram School on Shikargarh Road, Jodhpur. Hospital, market and the city centre are a short drive away.
Travel times are approximate, as given by the developer. Use the live map for directions.
Starting price
Taxes and other charges may apply. Prices and availability change with each release, so we confirm the current price with the developer before we share the price sheet.
Good to know
Are there private pool villas in Jodhpur?
Yes. Every villa at Dharti Majestic has its own private plunge pool with a wooden pool deck. There are 33 villas on about 5 bigha.
Where is Dharti Majestic located?
Near Vidhyashram School on Shikargarh Road, Jodhpur. A hospital is about 2 minutes away and the city centre about 10 minutes.
What is the size of the 3 BHK villa?
The 25 x 50 villa has a salable area of 2,032.64 sq ft (east facing) or 2,035.65 sq ft (west facing), across ground floor, first floor and mumty.
What is the price of a villa in Dharti Majestic?
Prices start from Rs 1.11 crore onwards. Taxes and other charges may apply. Use "Request Current Price" and we will confirm the latest figure with the developer.
What is the payment plan?
It is construction-linked: 10% on booking, then stage payments from excavation to flooring, and 5% on possession.
What is the RERA registration?
RAJ/P/2026/5117. You can verify it on rera.rajasthan.gov.in.
Is there a 4 BHK villa?
The developer's brochure shows 3 BHK villas. If you are looking for a 4 BHK, ask us and we will confirm availability.
Is ARFL REALTY FIRST the developer?
No. Dharti Projects is the developer. ARFL REALTY FIRST is an independent property advisor that helps buyers in India and the Gulf compare projects, arrange visits and understand the paperwork.
Speak to ARFL about Dharti Majestic
Tell us what you need. We will reply with the price sheet, floor plans and site visit options in Jodhpur. NRI buyers can also book a virtual consultation.
Get Instant Call Back
Leave your name and number. Our team will call you back about Dharti Majestic, Jodhpur.
WhatsApp Us