Amritvas PalladioLuxury 2, 3 & 4 BHK Flats in Jhalamand, Jodhpur
Life, living, lifestyle… composed in perfect lines. Art Deco residences designed by Padma Bhushan Hafeez Contractor.
A landmark in the Blue City: Luxury Apartments in Jodhpur
Amritvas Palladio is a premium residential community by Amritvas Realty on New High Court Road, Jhalamand, Jodhpur. It offers 906 luxury 2, 3 and 4 BHK flats with an 80,000 sq ft clubhouse, designed by Padma Bhushan Hafeez Contractor. Buyers comparing flats for sale in Jodhpur can explore the floor plans and request the current price sheet from ARFL.
For buyers looking for 2 BHK flats in Jodhpur or 3 BHK flats in Jodhpur, Palladio offers multiple layouts; ask for the latest floor plans and availability. The planned 4 BHK residences are subject to current release confirmation.
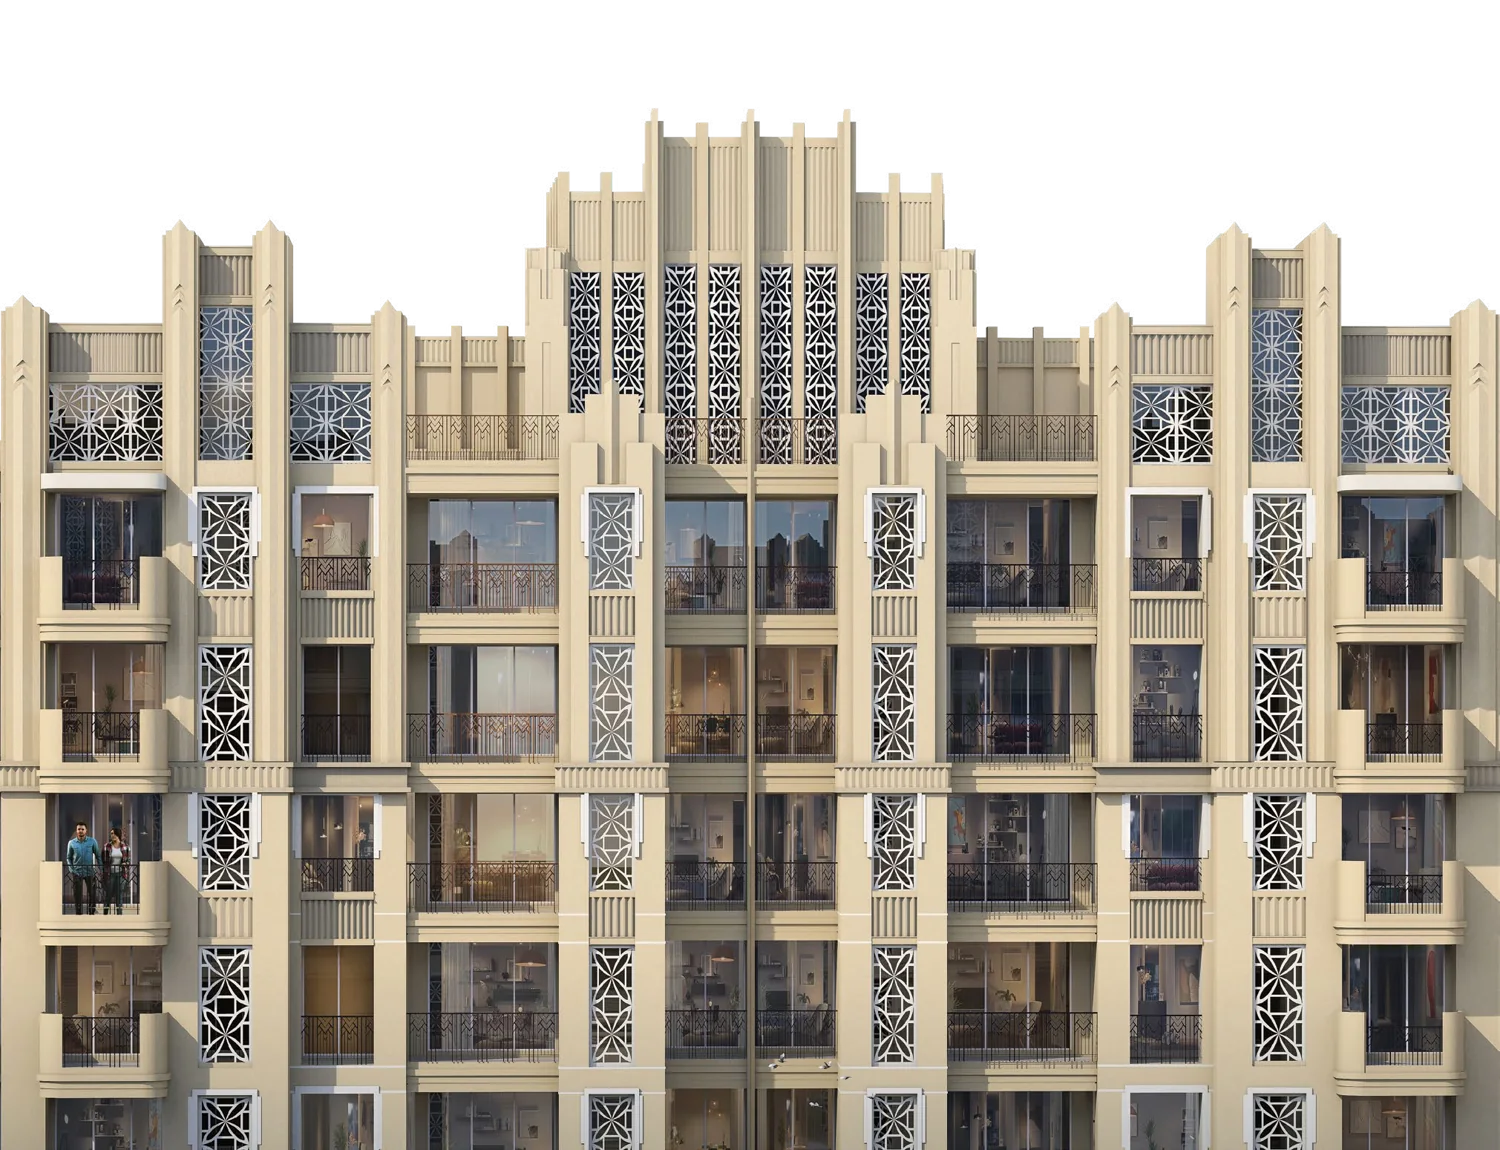
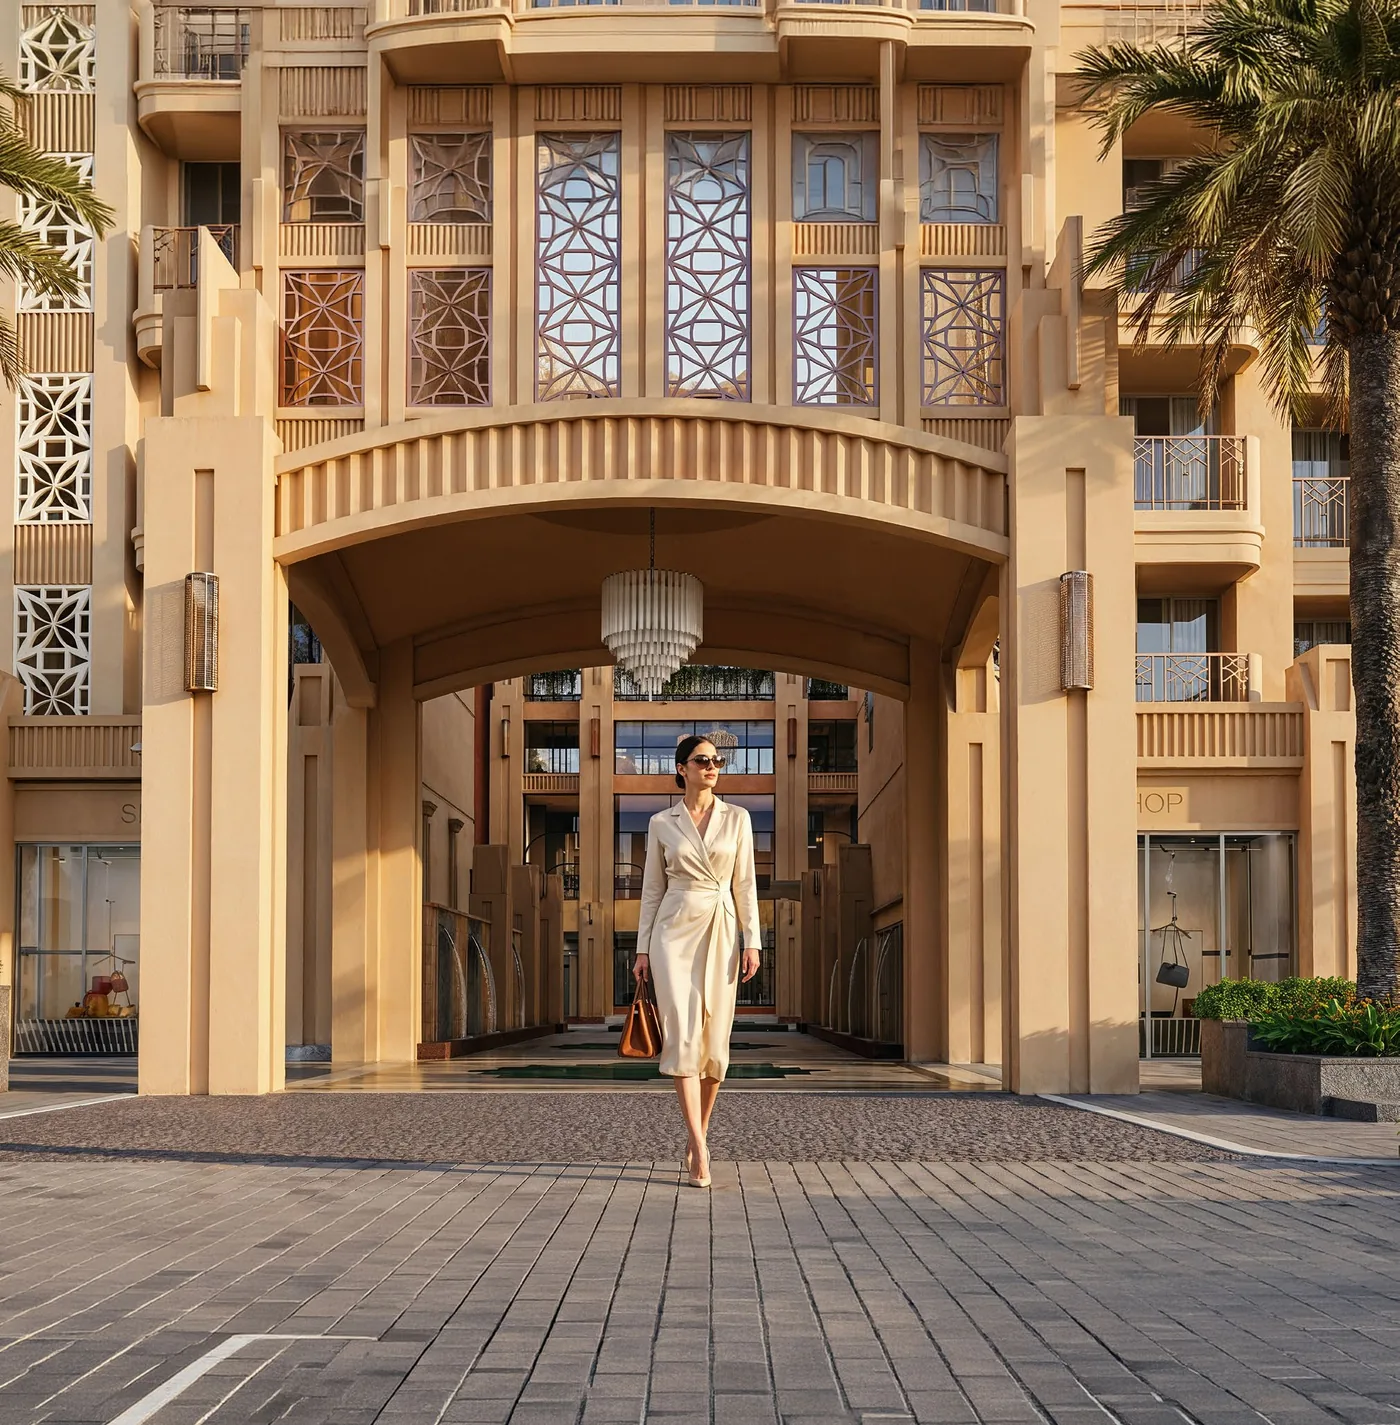
The architecture follows an Art Deco theme, with stepped crowns, fluted pillars and patterned jaali screens across the facades. Layouts are Vastu compliant and planned around wide living spaces, generous balconies and efficient circulation.
- Art Deco architecture
- Vastu compliant layouts
- Podium lifestyle garden
- Premium high-street retail
- Themed landscape and green spaces
- 24x7 advanced 3-tier security with CCTV
- Thoughtfully designed parking
- Robust social infrastructure
Architect
Designed by Hafeez Contractor
Ar. Hafeez Contractor has shaped India's architectural landscape for over four decades. Since founding his practice in 1982, he has built it into the country's largest architectural firm, with more than 75 national and international awards, including CWAB Architect of the Year and A+D Hall of Fame.
Step inside Palladio
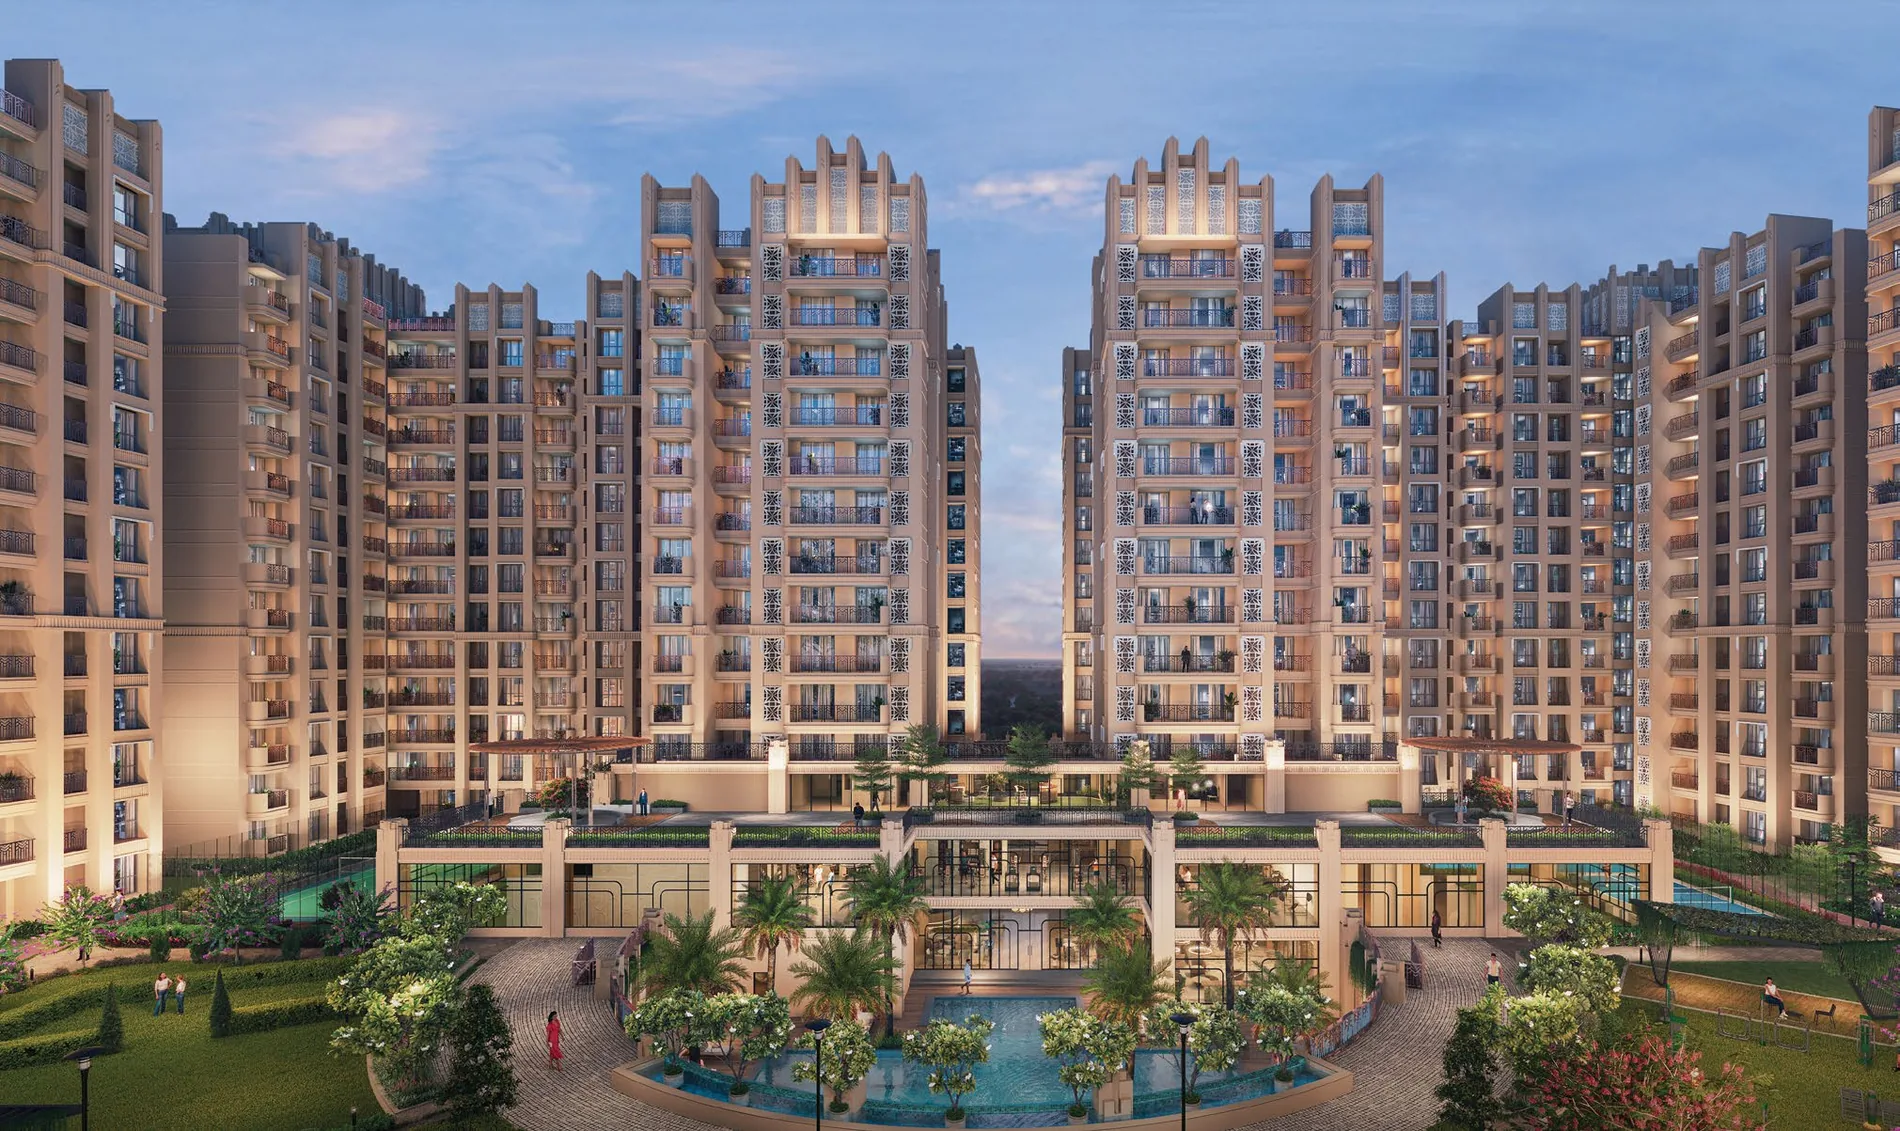
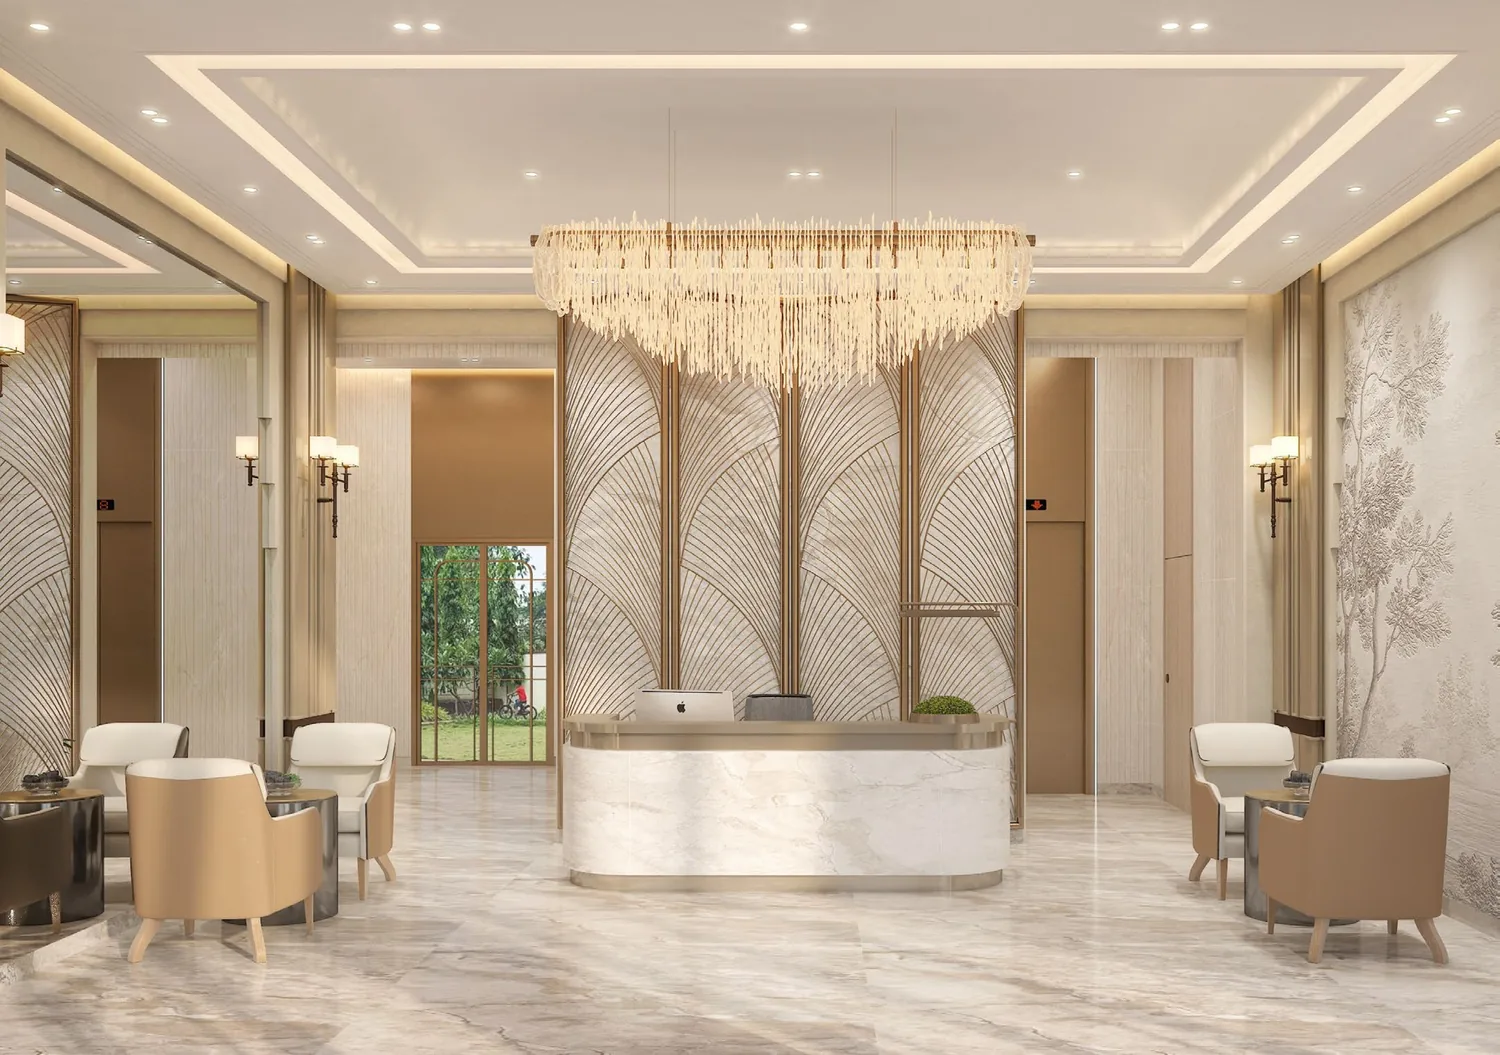
Artistic impressions of the towers, landscape and clubhouse. Tap any image to view it full screen.
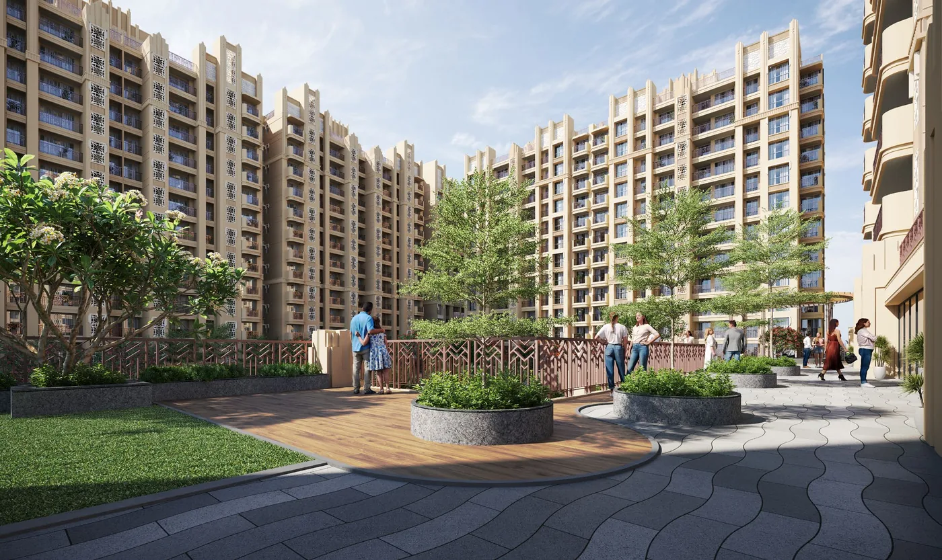
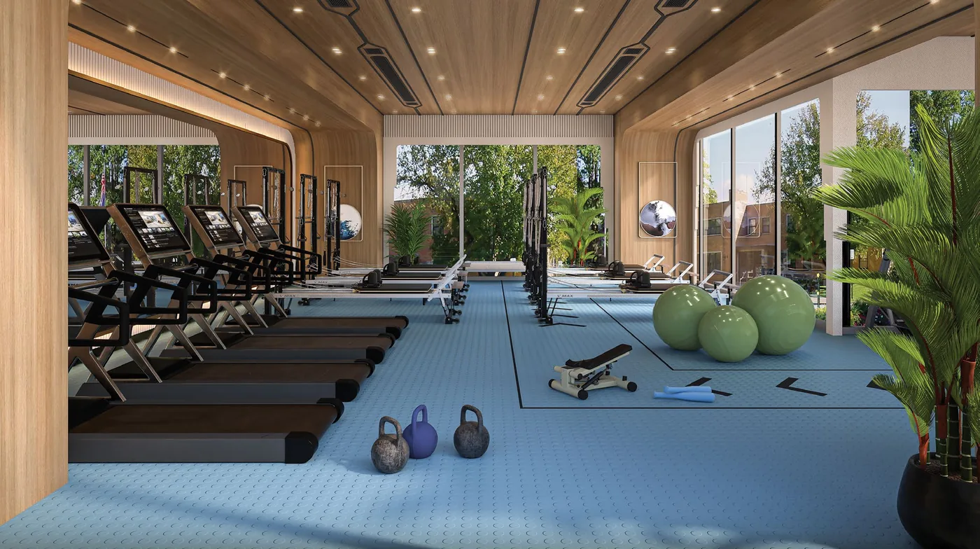
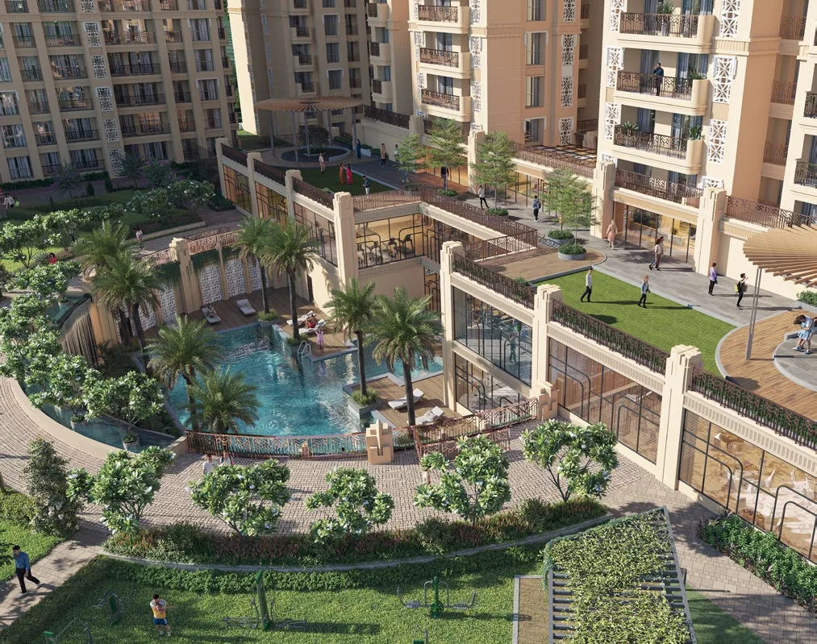
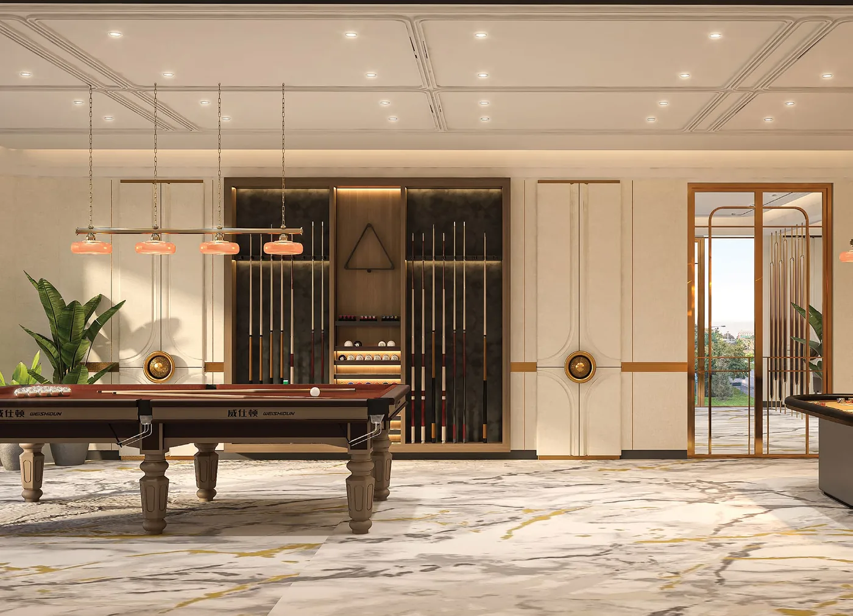
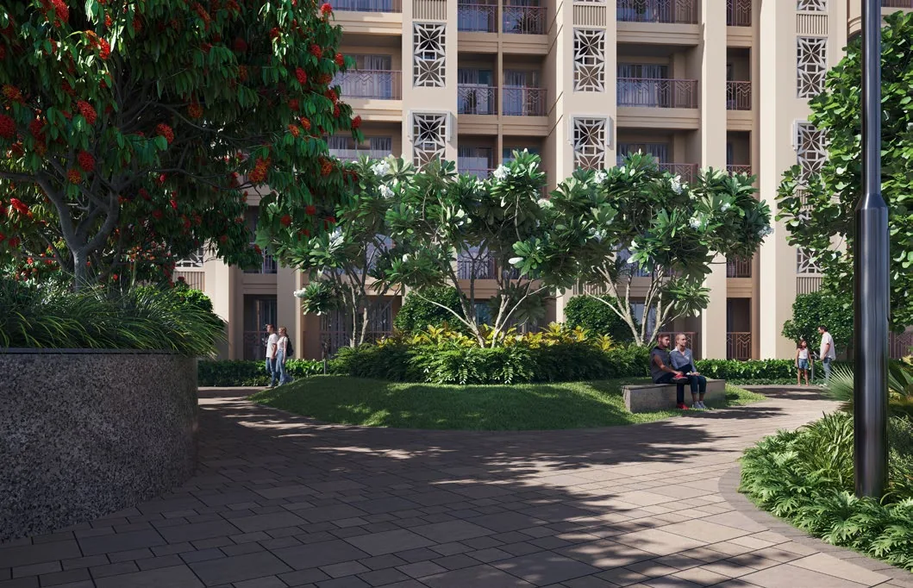
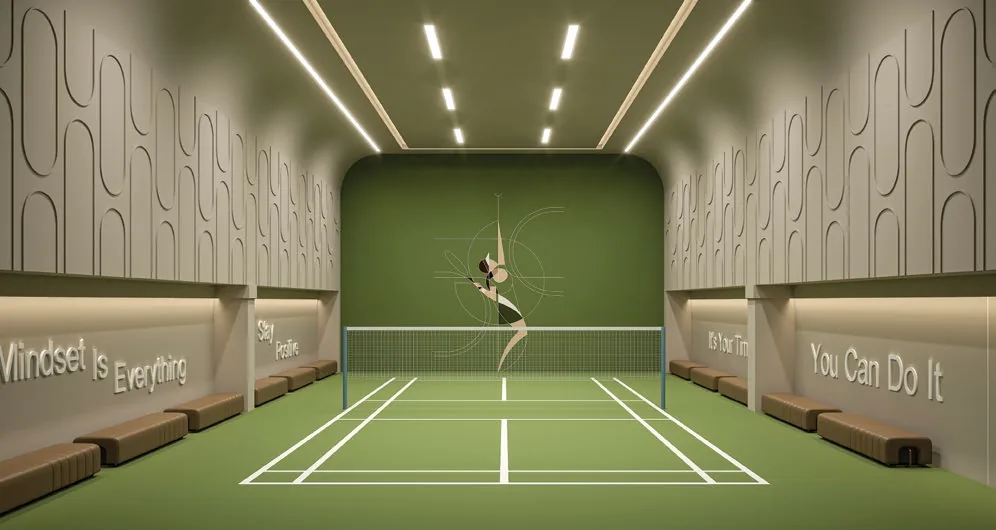
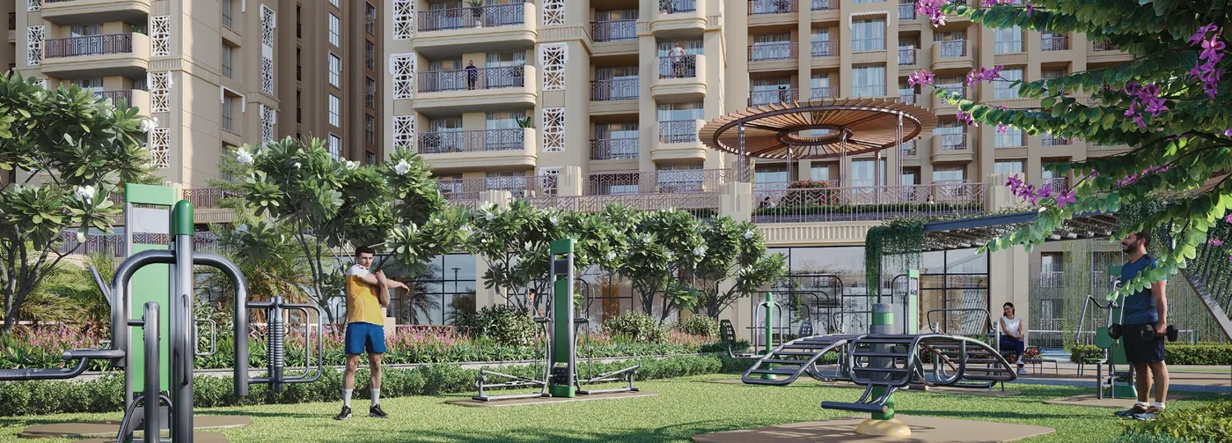
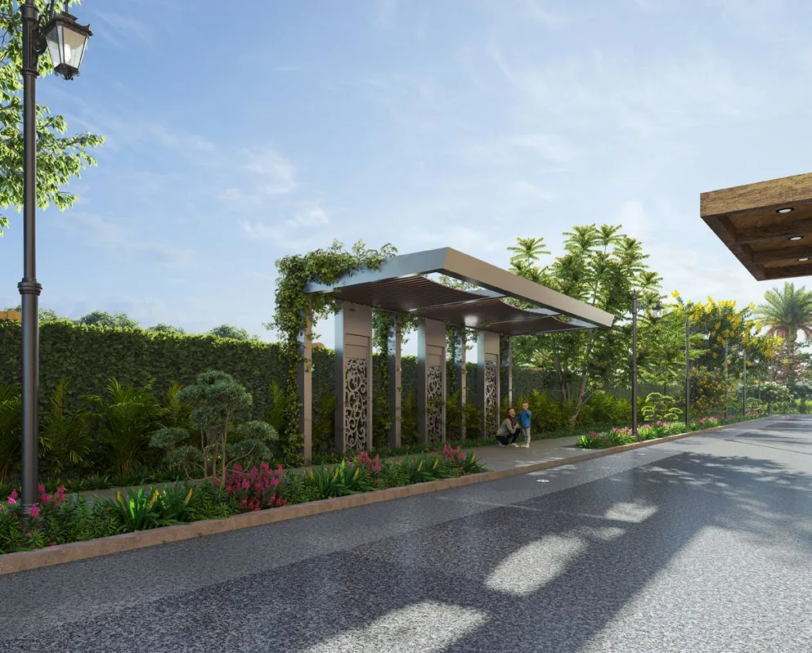
All images are artistic impressions provided by the developer. Many items shown are not part of the standard offering.
Club-class living: Flats with clubhouse and swimming pool in Jodhpur
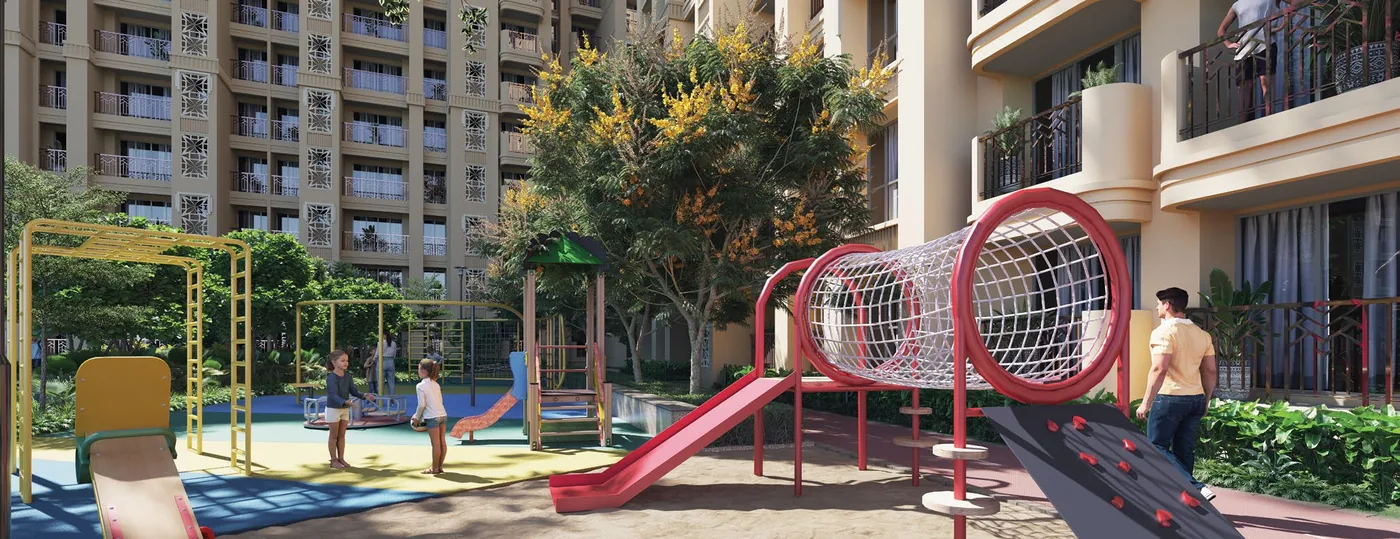
An 80,000 sq ft clubhouse and a landscaped podium, planned for every age in the family.
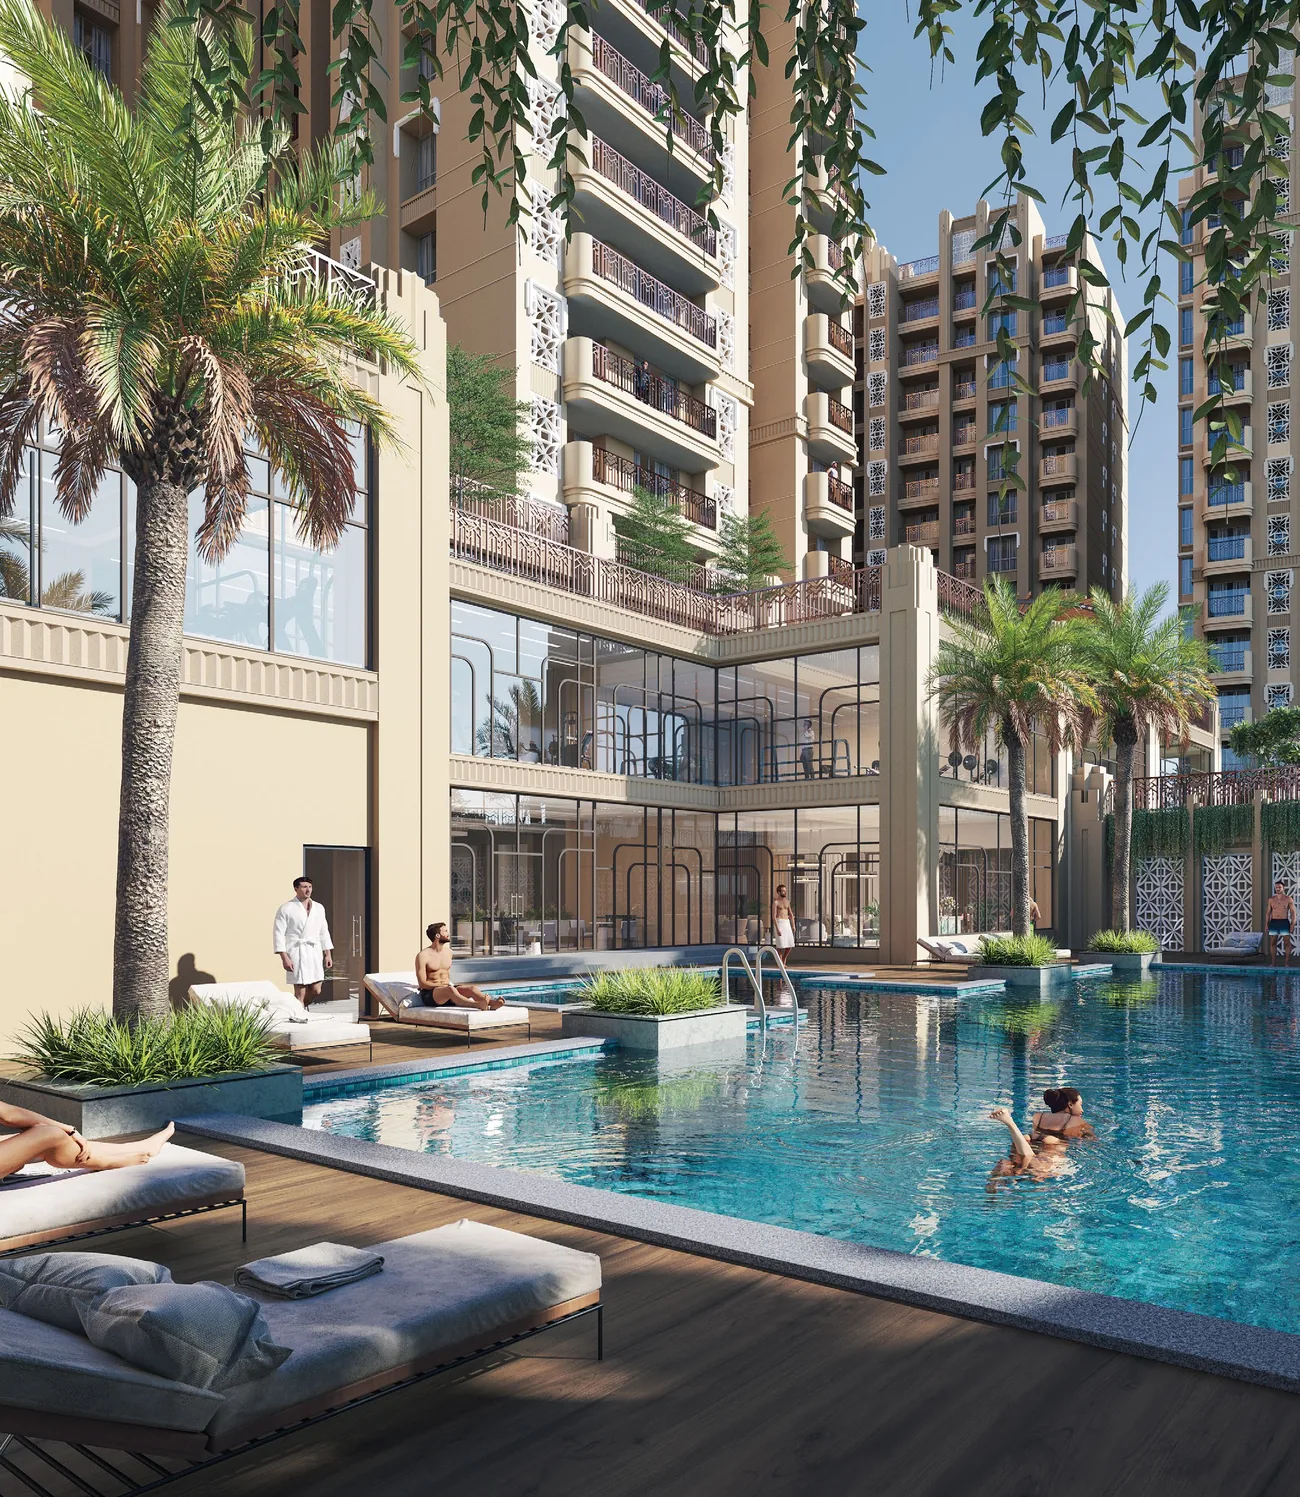
To relax within an elevated leisure experience
A resort-style pool with a timber pool deck, loungers and planters, set against the clubhouse glasswork.
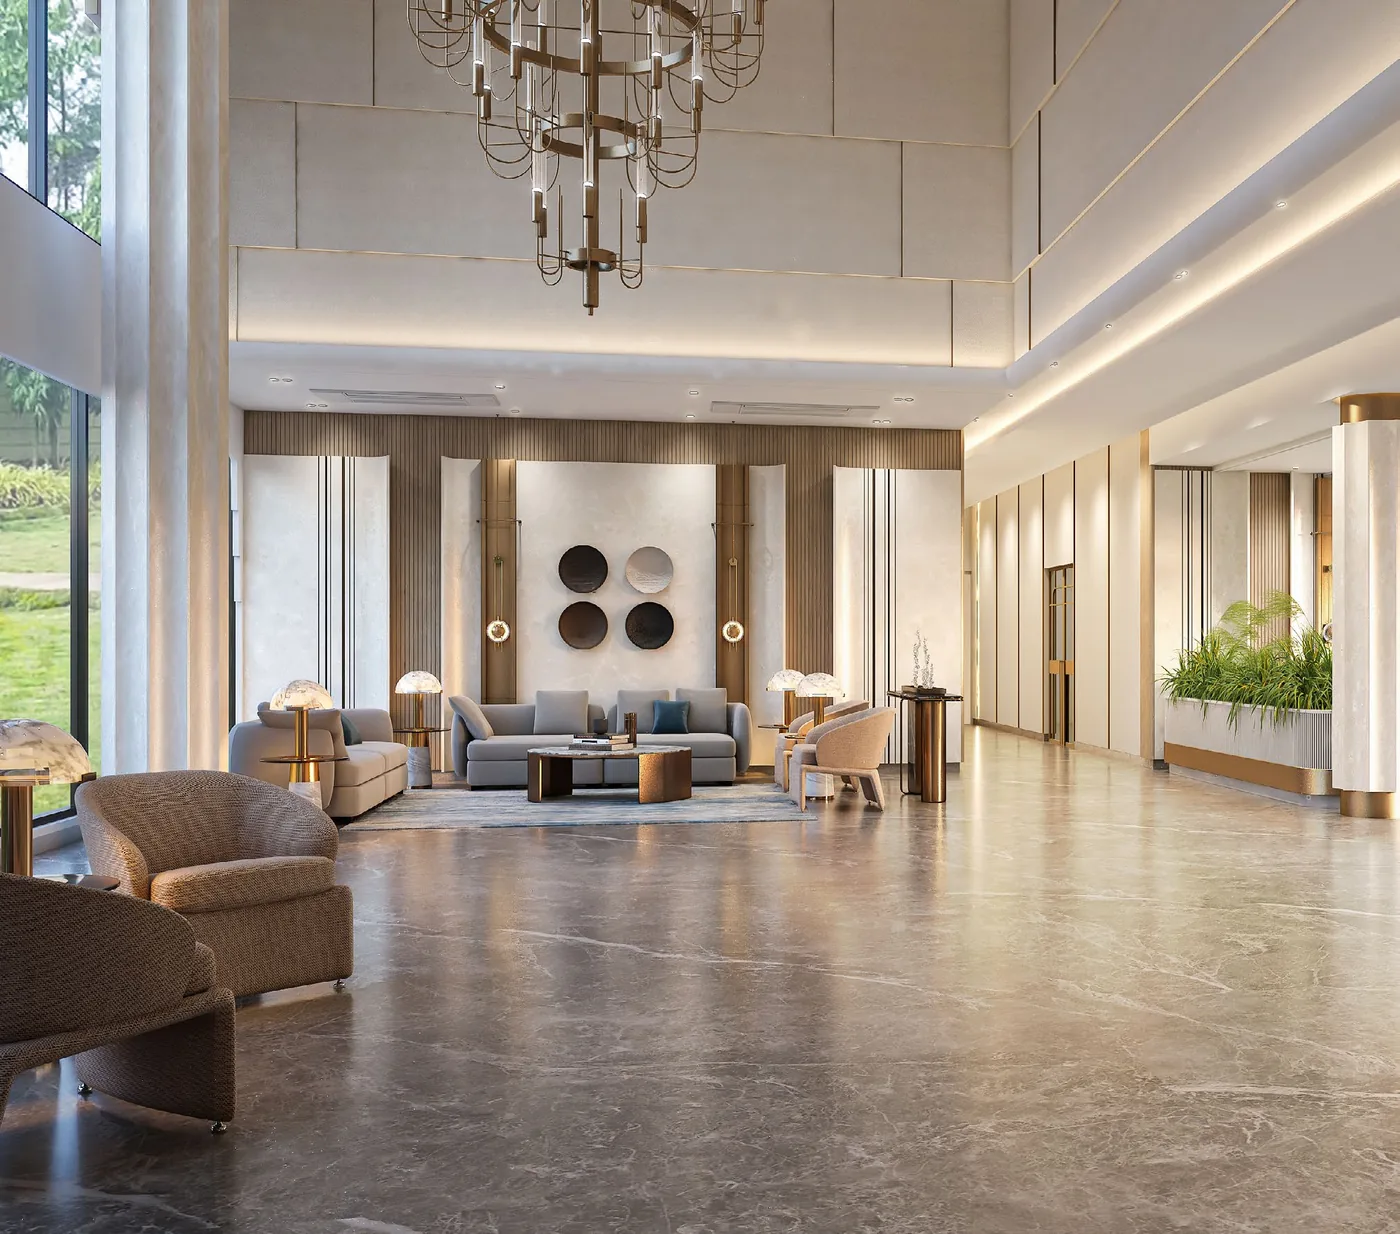
A statement of arrival
The lobby introduces Palladio with scale, elegance and understated grandeur. Every detail is composed to leave a lasting first impression.
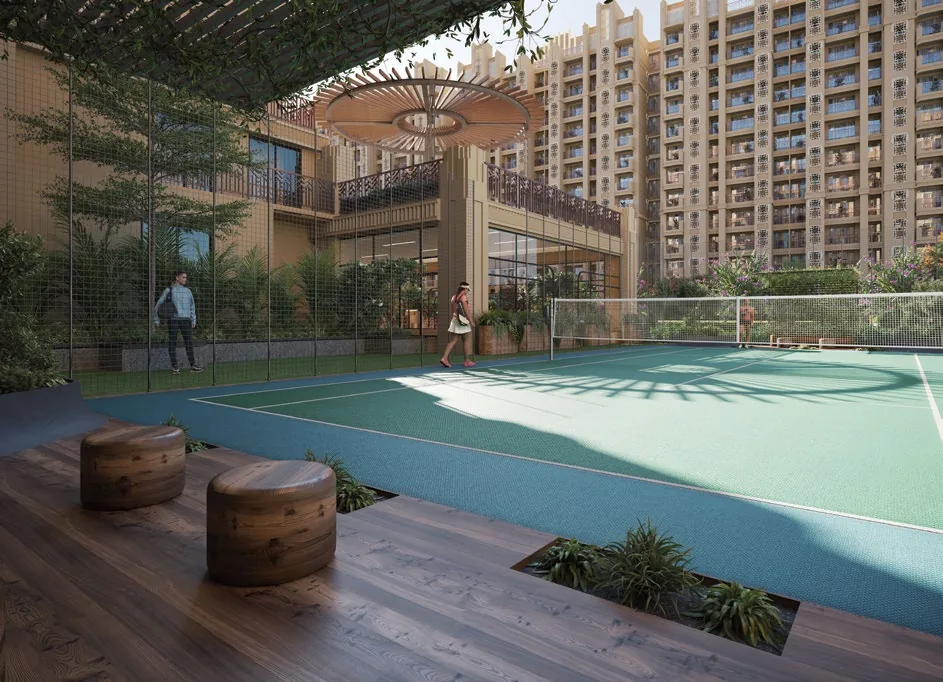
Sport, within an exclusive setting
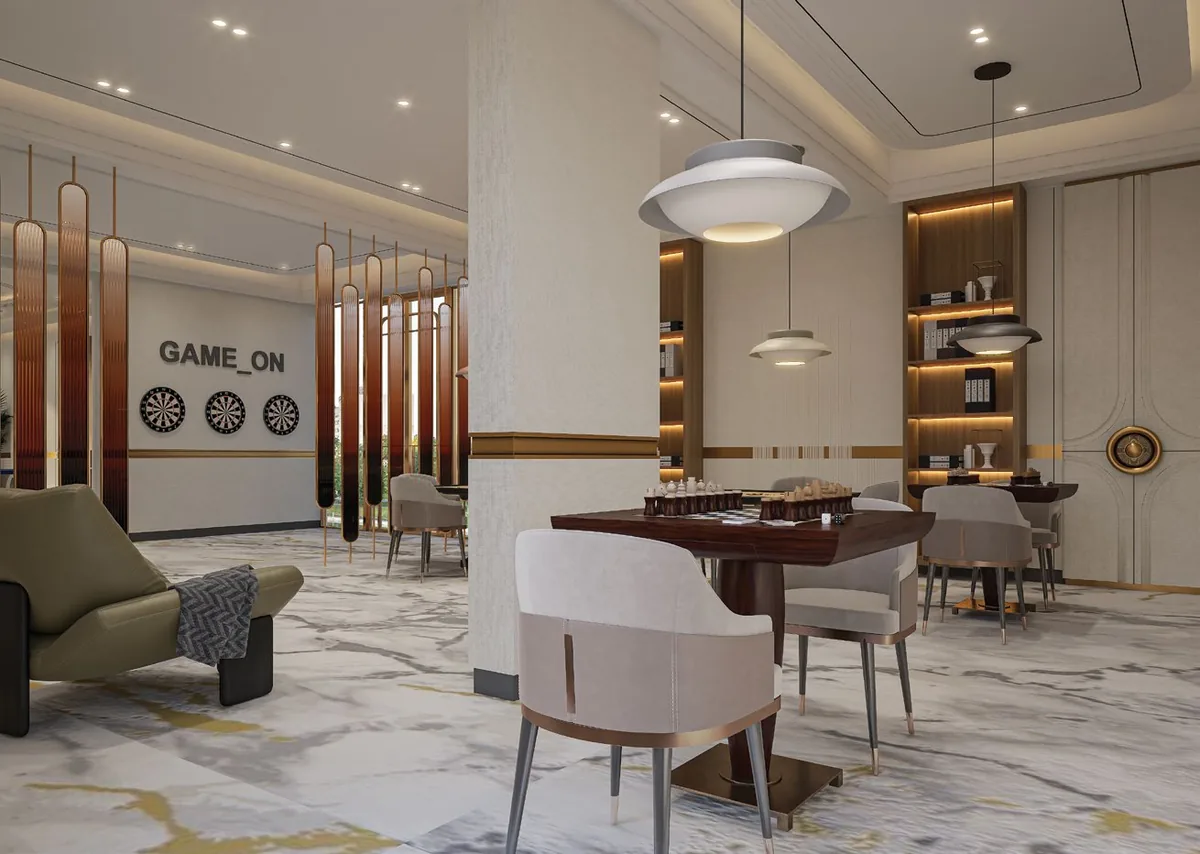
Billiards, table tennis, squash, badminton and an indoor games lounge, all inside the clubhouse.
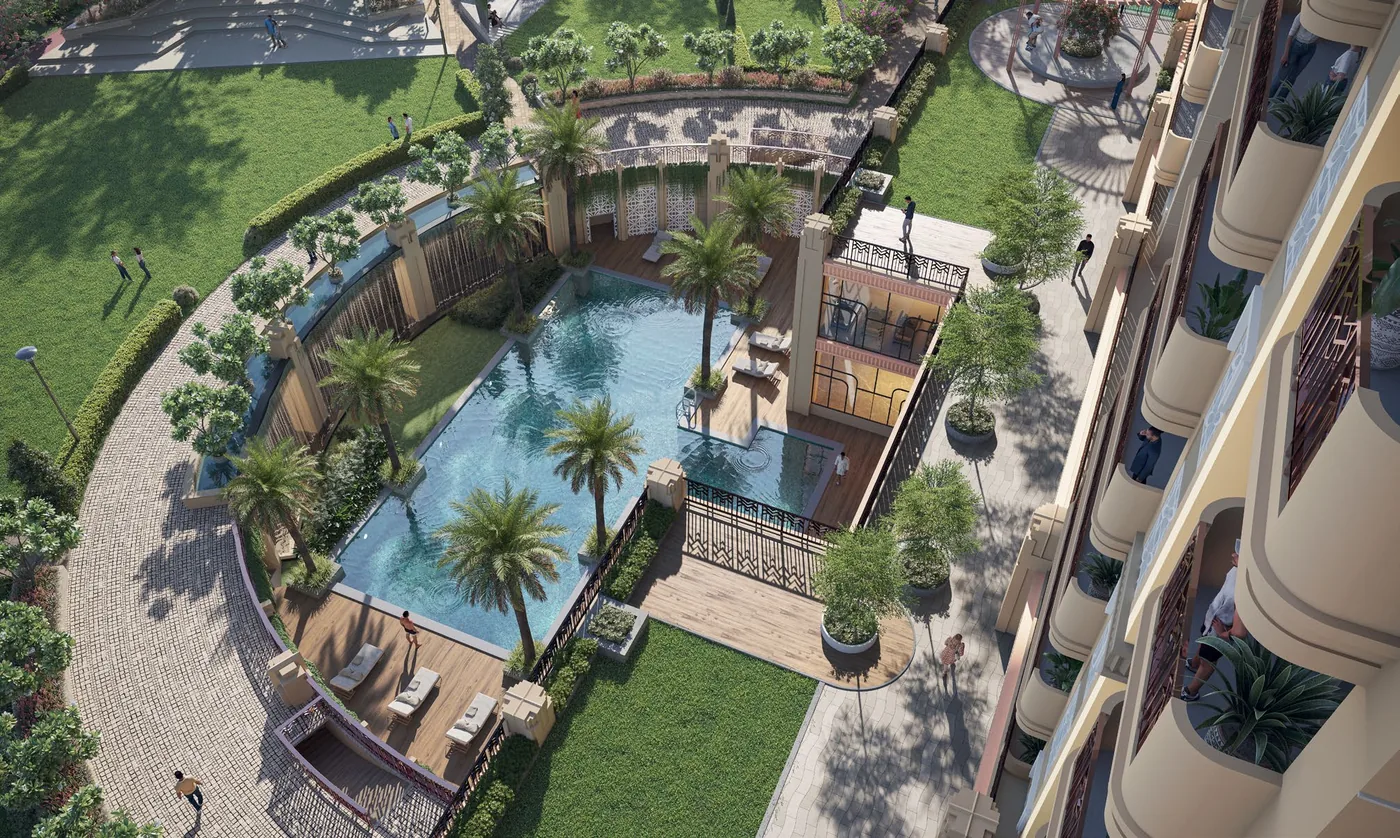
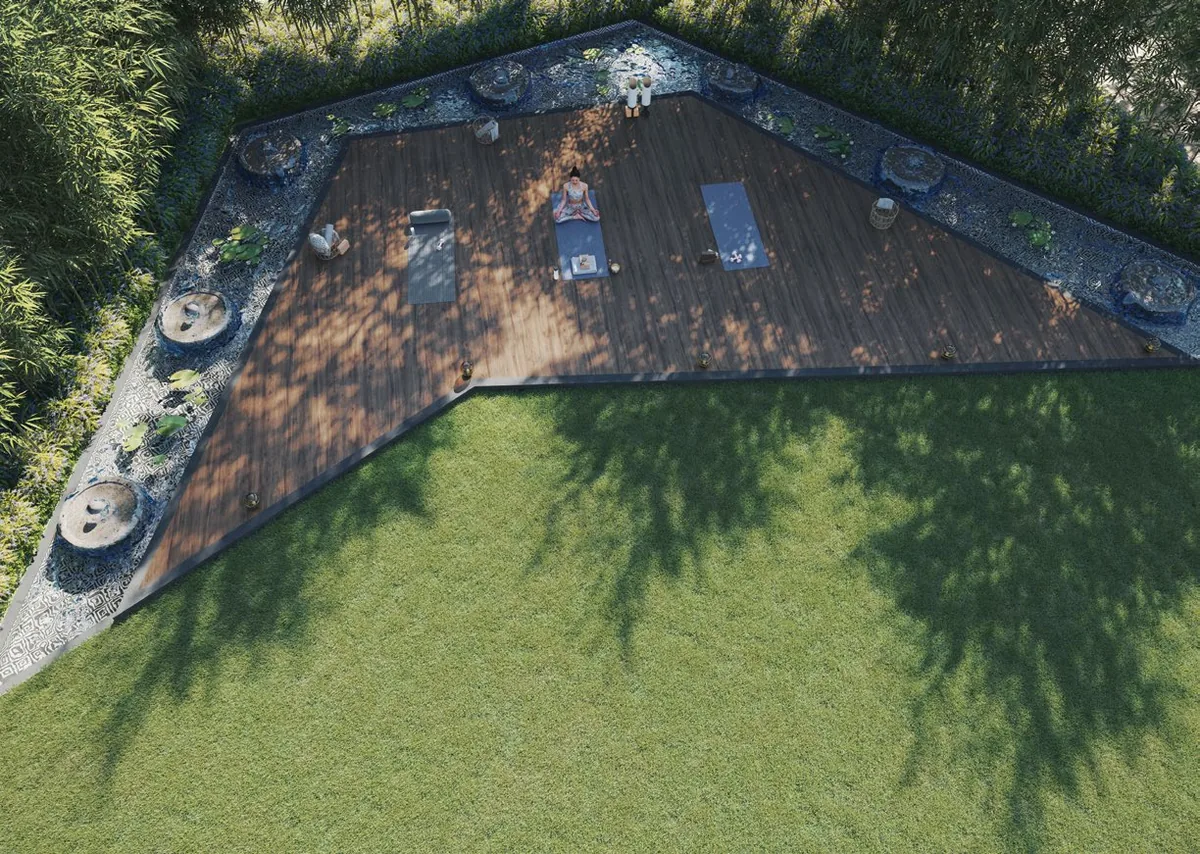
To reconnect with balance and mindful living
A quiet timber deck screened by greenery, away from the main podium.
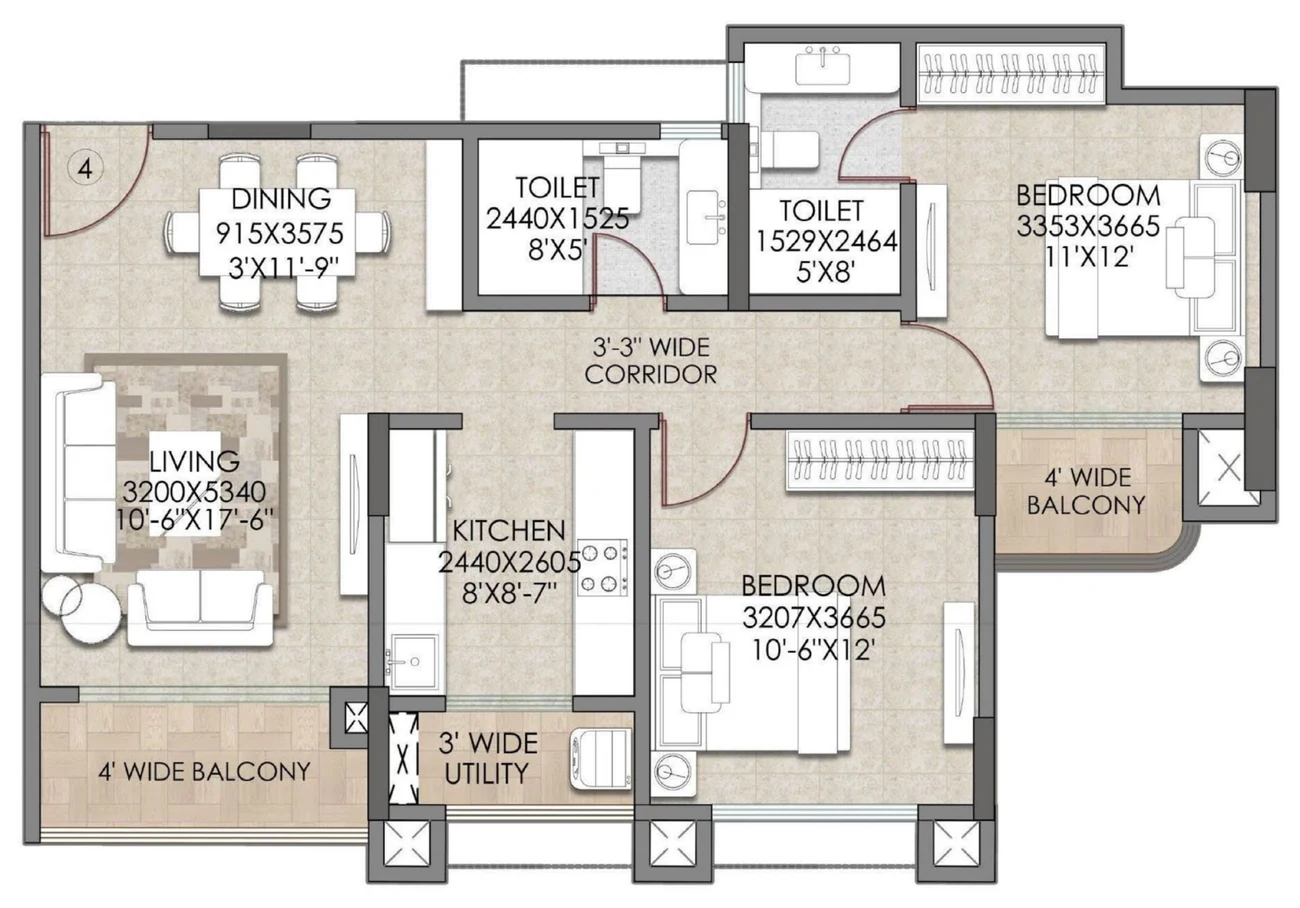
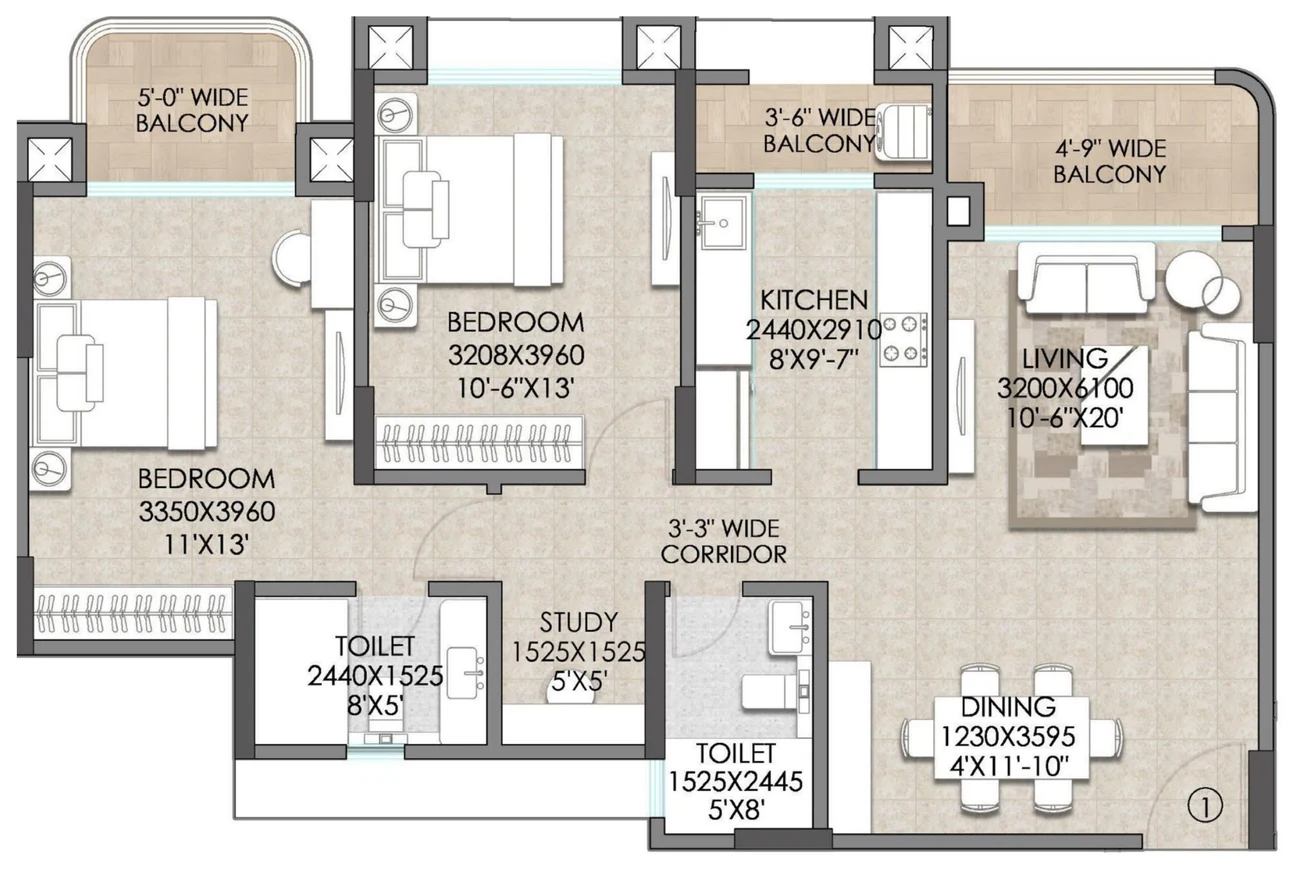
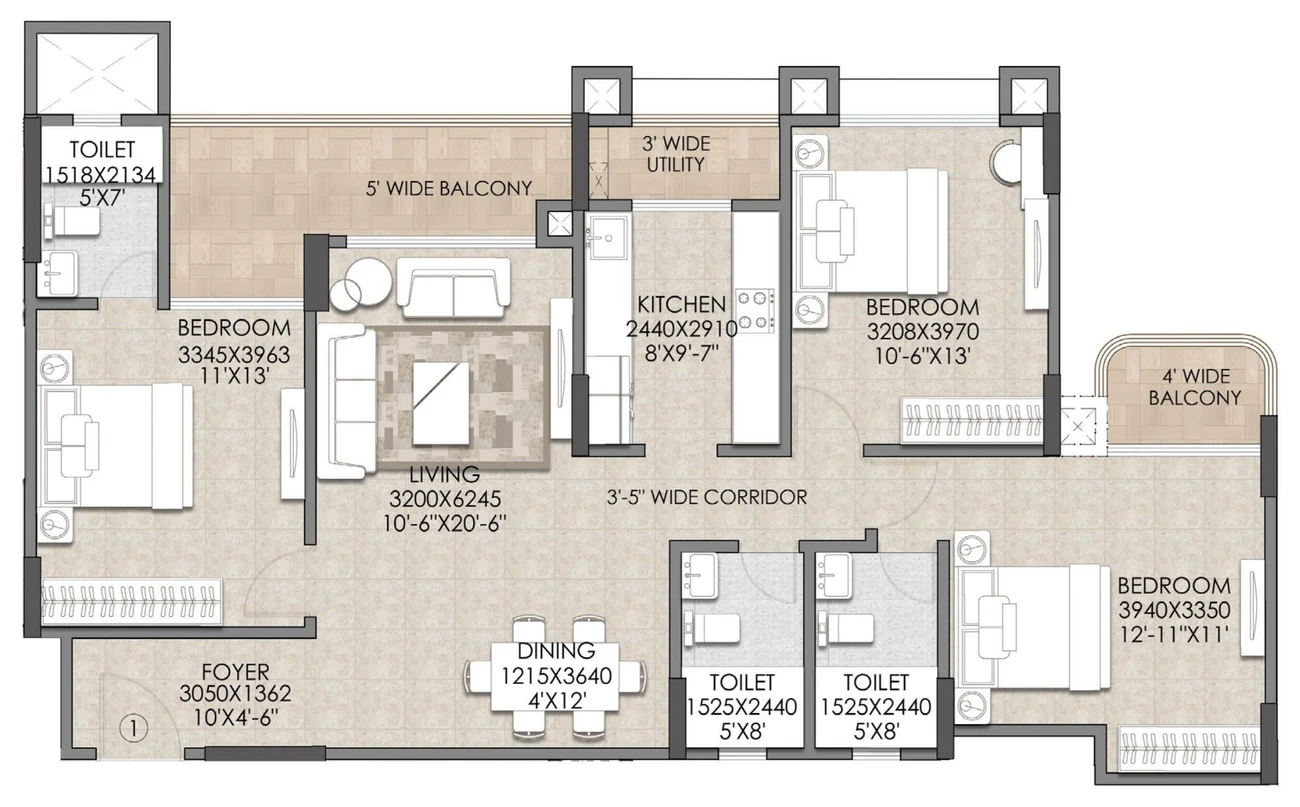
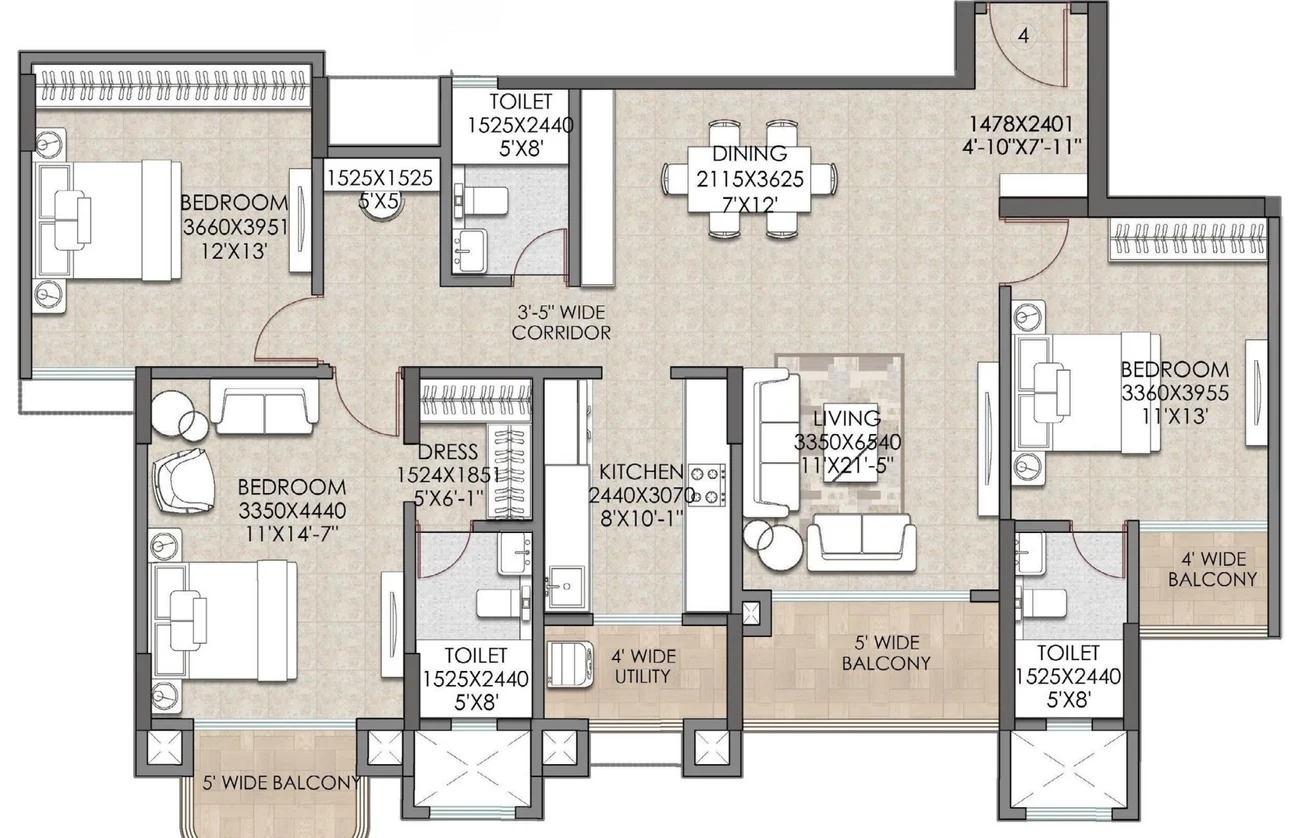
2 BHK and 3 BHK floor plans in Jodhpur
Living rooms up to 21 ft long, generous balconies and utility space. Pick a plan to see the layout.
 Tap to enlarge
2 BHK Small
| Living | 10'6" x 17'6" |
| Dining | 3'11" x 11'9" |
| Kitchen | 8' x 8'7" |
| Bedroom 1 | 11' x 12' |
| Bedroom 2 | 10'6" x 12' |
| Toilets | 8' x 5' · 5' x 8' |
| Balconies | 2 x 4' wide |
| Utility | 3' wide |
 Tap to enlarge
2 BHK Large
| Living | 10'6" x 20' |
| Dining | 4' x 11'10" |
| Kitchen | 8' x 9'7" |
| Bedroom 1 | 11' x 13' |
| Bedroom 2 | 10'6" x 13' |
| Study | 5' x 5' |
| Toilets | 8' x 5' · 5' x 8' |
| Balconies | 5' · 3'6" · 4'9" wide |
 Tap to enlarge
3 BHK Small
| Foyer | 10' x 4'6" |
| Living | 10'6" x 20'6" |
| Dining | 4' x 12' |
| Kitchen | 8' x 9'7" |
| Bedroom 1 | 11' x 13' |
| Bedroom 2 | 10'6" x 13' |
| Bedroom 3 | 12'11" x 11' |
| Toilets | 3 attached |
| Balconies | 5' · 4' wide |
 Tap to enlarge
3 BHK Large
| Living | 11' x 21'5" |
| Dining | 7' x 12' |
| Kitchen | 8' x 10'1" |
| Bedroom 1 | 11' x 14'7" |
| Bedroom 2 | 12' x 13' |
| Bedroom 3 | 11' x 13' |
| Dress | 5' x 6'1" |
| Toilets | 3 x 5' x 8' |
| Balconies | 5' · 5' · 4' wide |
Room sizes are as shown on the developer's unit plans and may change. Carpet and saleable areas are shared with the price sheet.
A planned neighbourhood, not just a tower
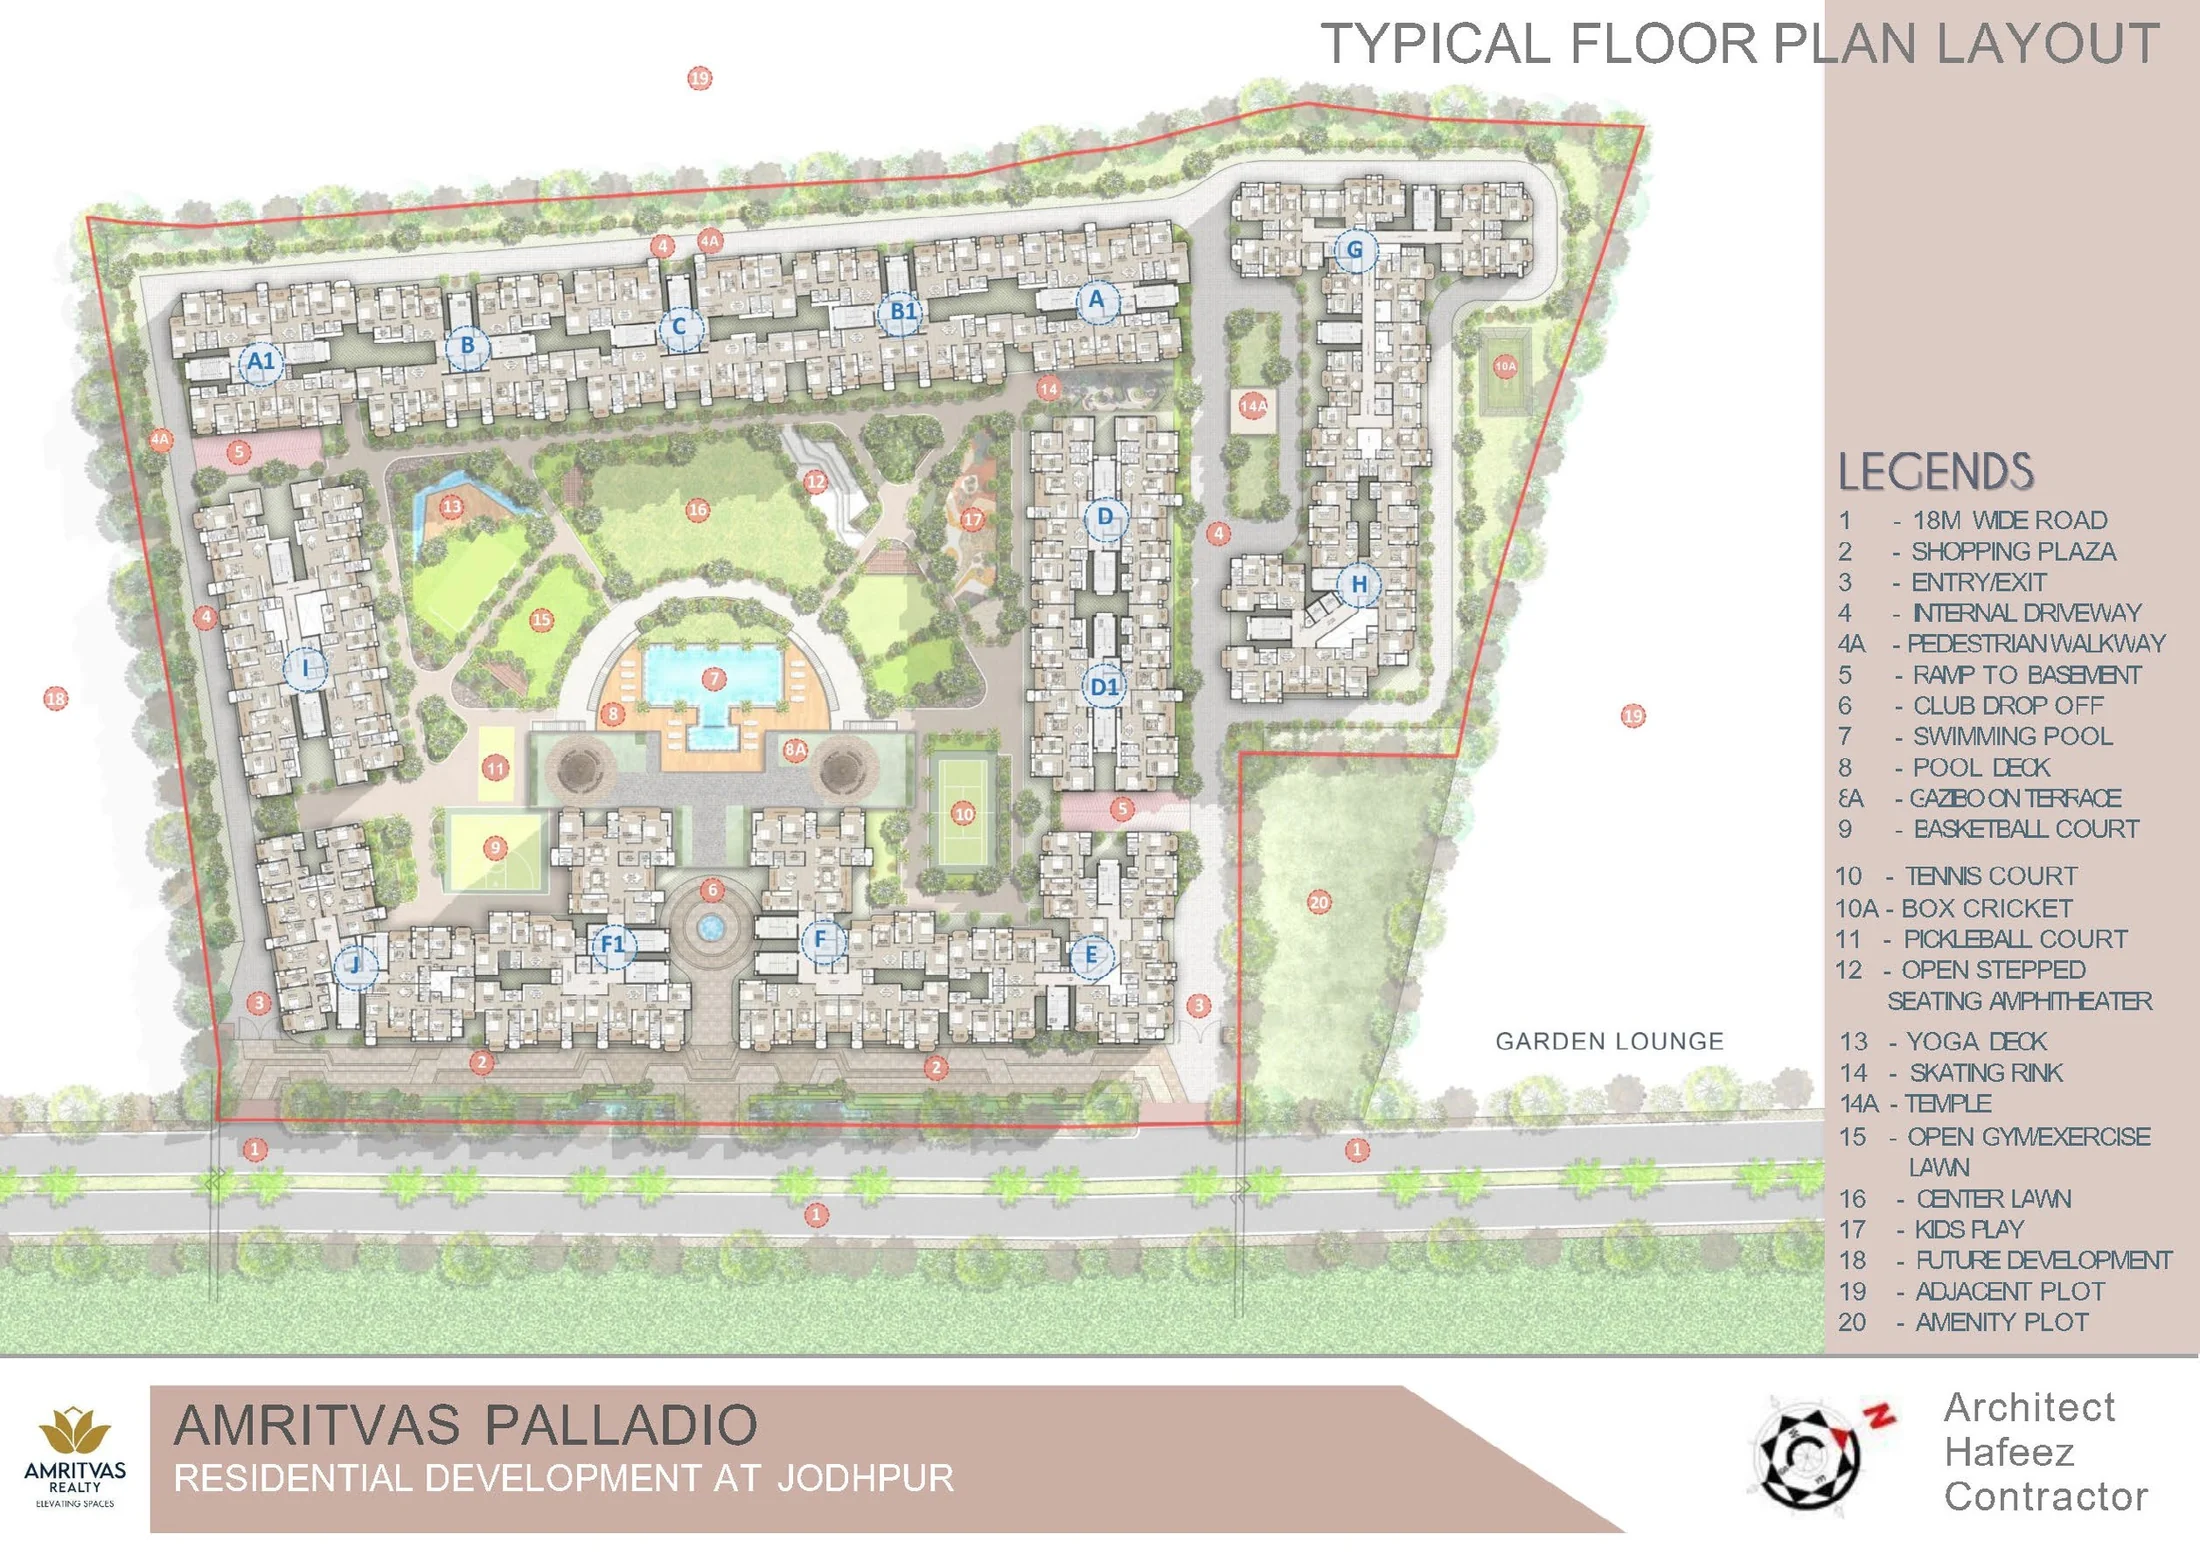
Phase I places 14 towers (A to J) around a central podium of pool, lawns, courts and play areas. Land beside it is reserved for future development.
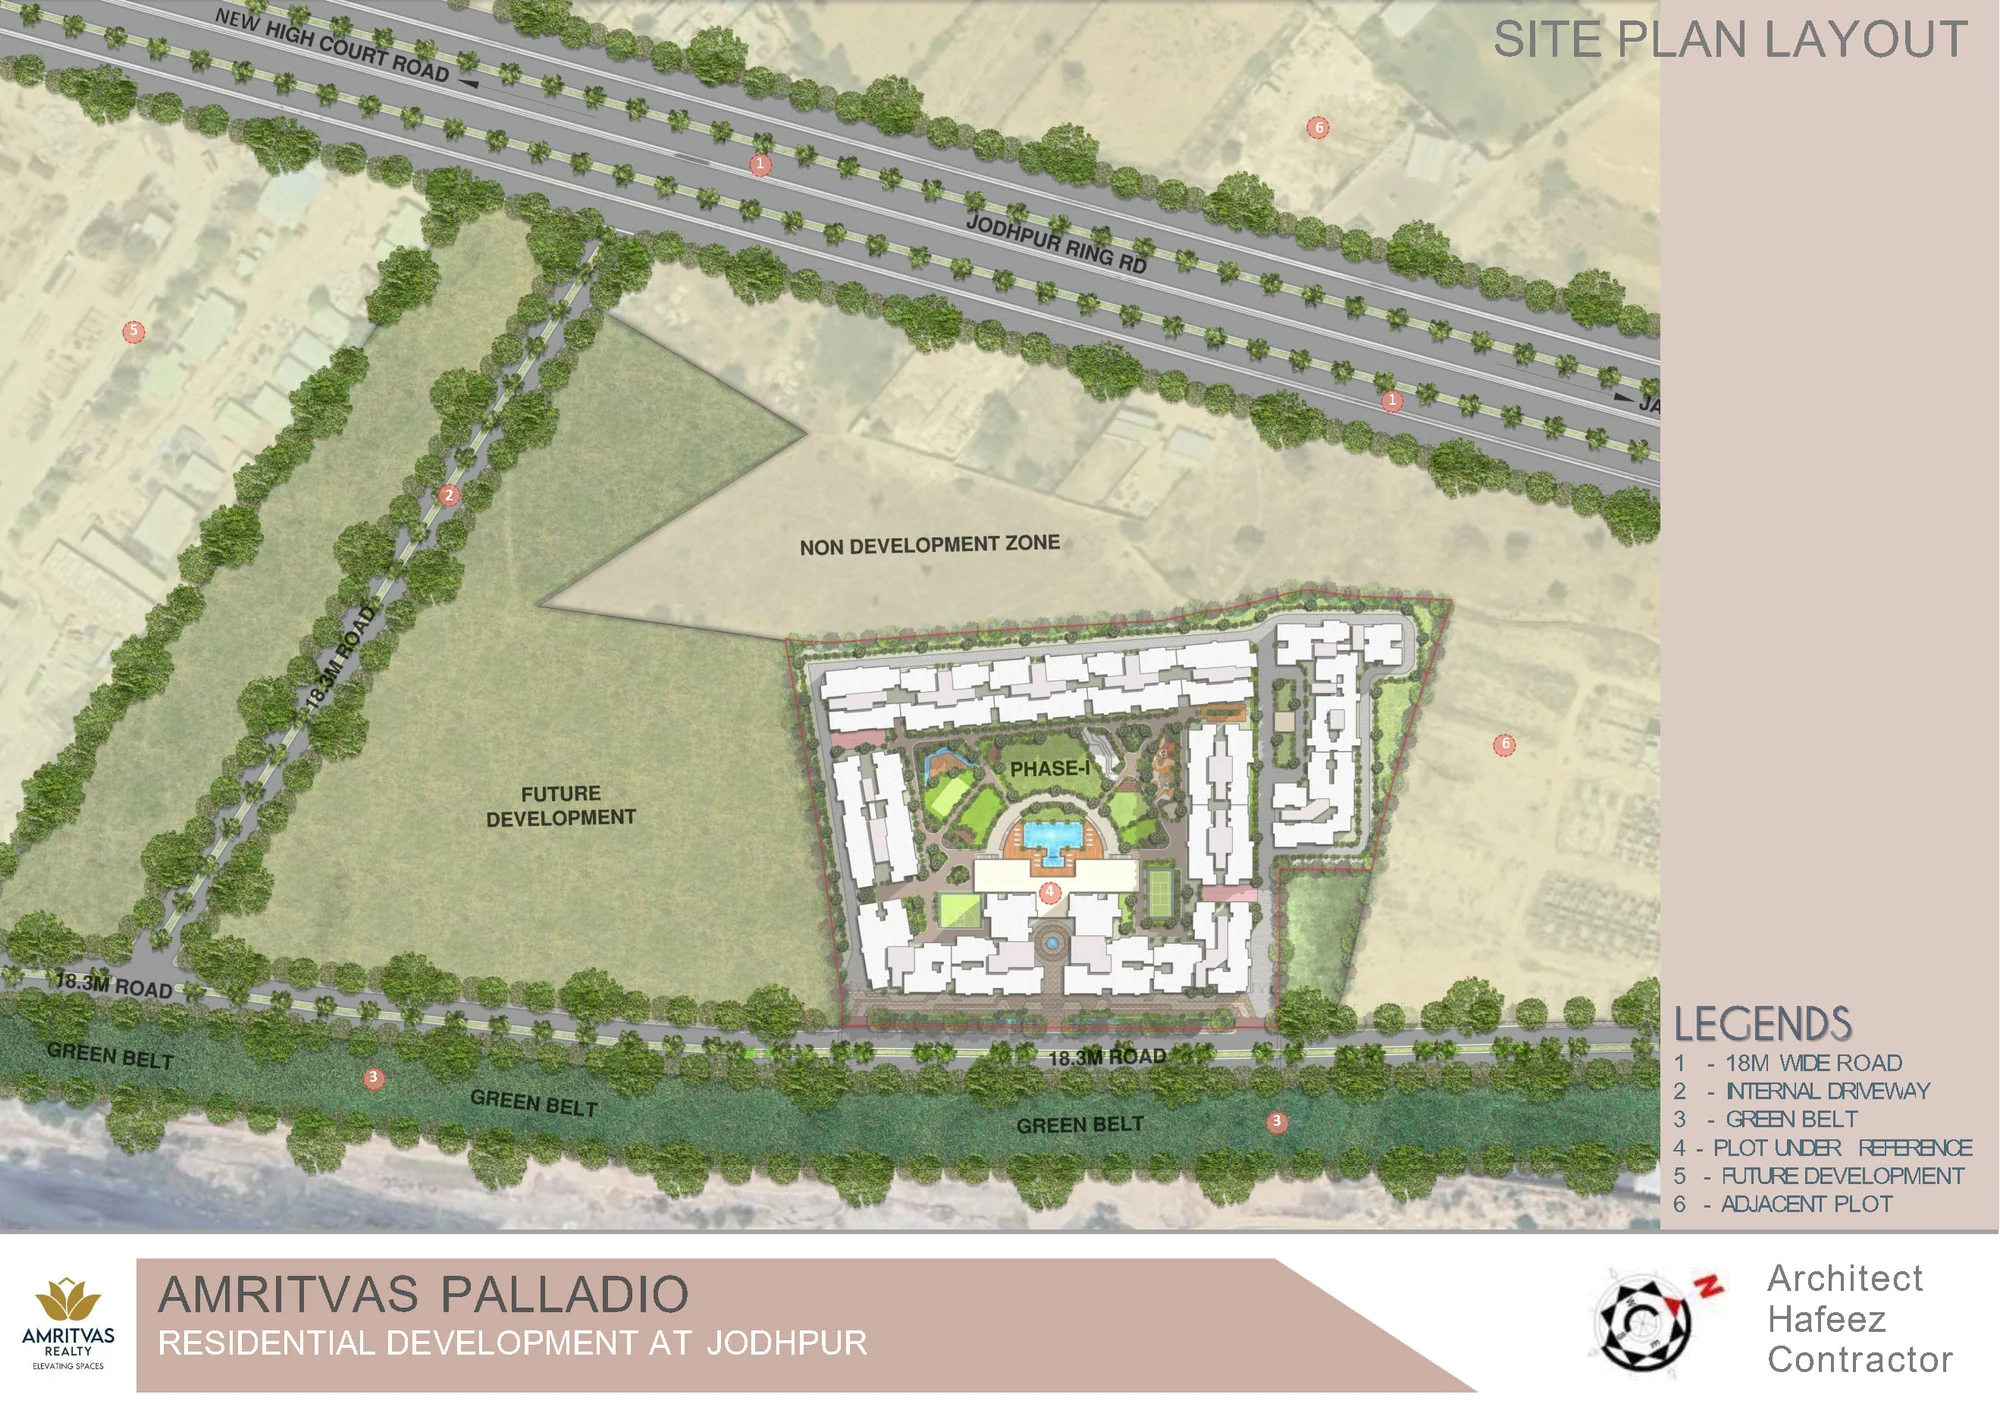
Site plan
The project sits off an 18.3 m road with a green belt along the front. The Jodhpur Ring Road runs along the far side of the plot, and the plan shows land held for future development.
Drawings are indicative and not to scale. Layout is subject to approvals.
Flats near AIIMS and Jodhpur Airport, on New High Court Road
On Jhalamand New High Court Road, close to the New Rajasthan High Court, AIIMS, the airport and Jodhpur's established residential zones. Rooted in the Blue City, connected to its modern expansion.
- New Rajasthan High Court1.5 km
- Jhalamand Circle2 km
- Bhagat Ki Kothi Railway Station5 km
- AIIMS Jodhpur6 km
- Jodhpur Airport6 km
- Jodhpur Railway Station10 km
- St. Paul's School, Jhalamand1.5 km
- Career Point World School3 km
- Lucky International School4 km
- Orchids Central School of Excellence, Kudi4 km
- DPS Pali Road5 km
- The Shanti Niketan School5 km
- Bodhi International School10 km
- Vidhyashram International School10 km
- DPS Pal Gaon10 km
- SKG Cancer Hospital, Jhalamand2.5 km
- Vyas Medicity Hospital5 km
- Ambika Multispecialty Hospital, Madhuban5 km
- AIIMS Jodhpur6 km
- Medipulse Hospital6 km
- JIET Medical College & Hospital10 km
- Indiabulls Mega Mall2 km
- DMart3 km
- Shubham K Mart3 km
- Reliance Mall, Pali Road5 km
- K Mall, Pali Road5 km
- Fairfield by Marriott5 min
- Indana Palace10 min
- Taj Hari Mahal15 min
- Hotel Kasturi Orchid15 min
- Radisson Hotel Jodhpur15 min
- Welcomhotel by ITC Hotels20 min
Distances and travel times are approximate, as given by the developer.
If you are comparing premium flats near the New Rajasthan High Court or flats near AIIMS Jodhpur, request a site visit to assess the location and commute in person.
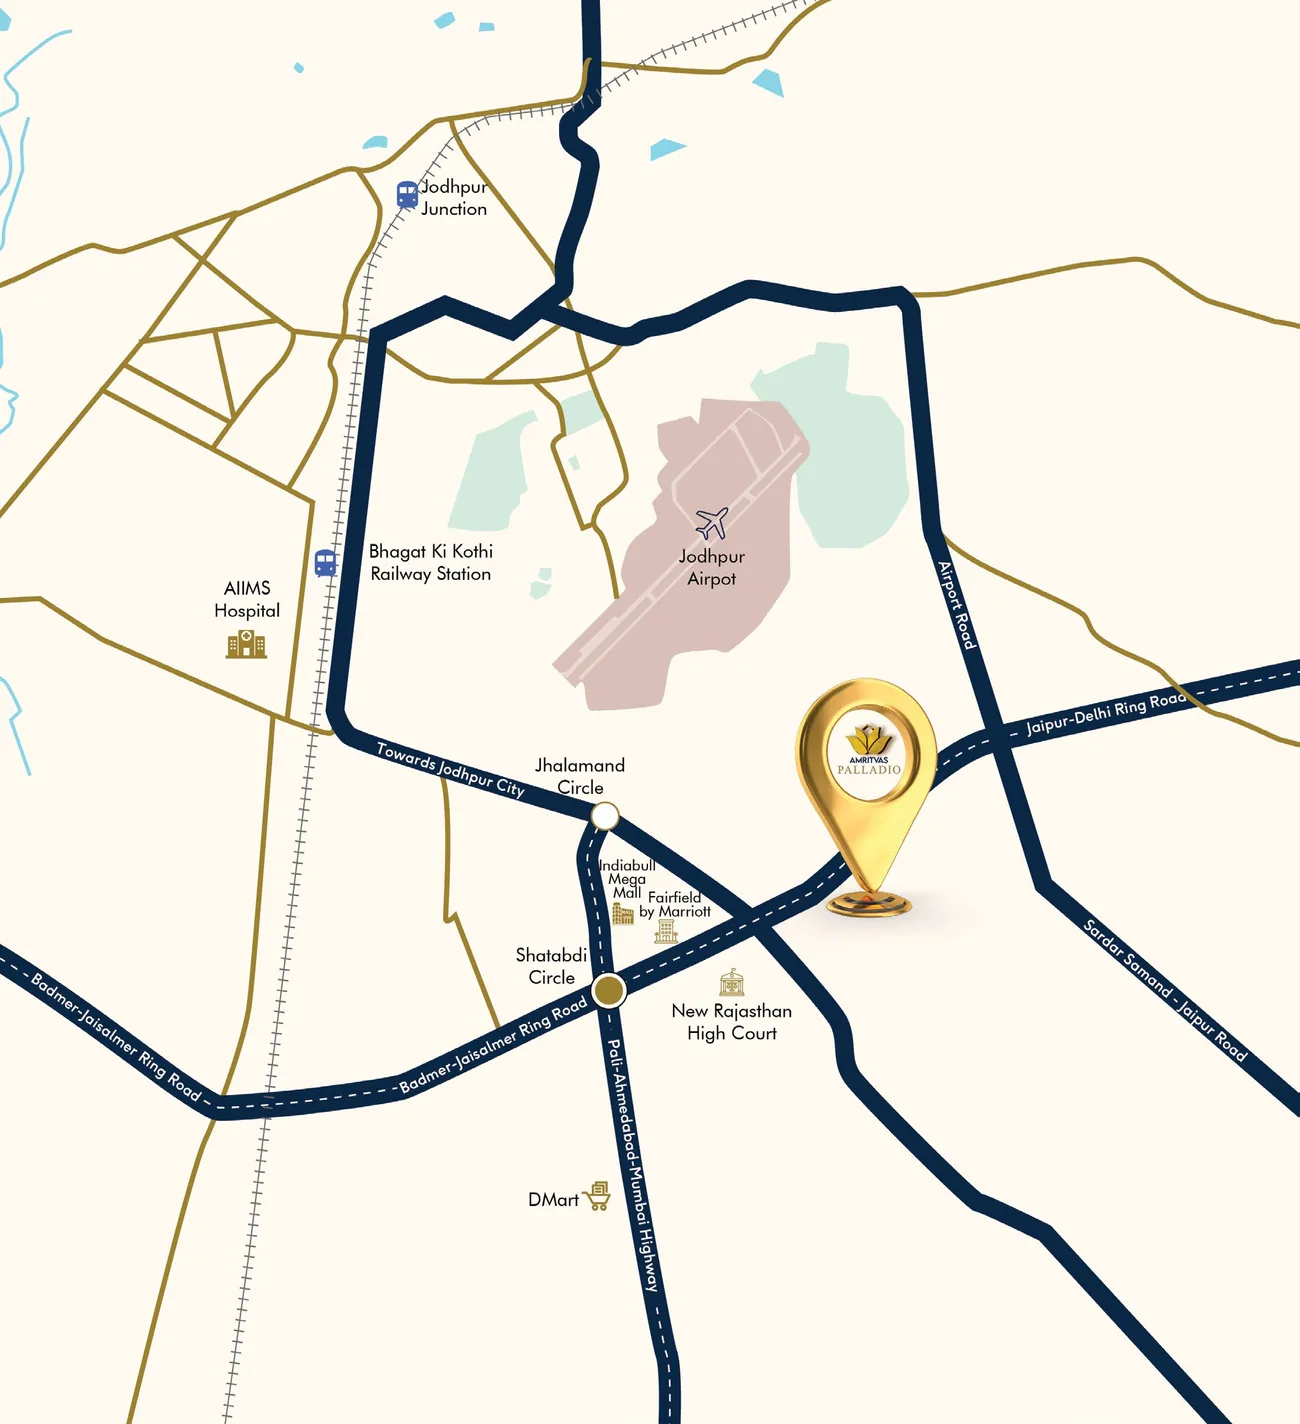
Schematic map not to scale. Use the live map for directions.
Looking for plots, villas or other properties in Jodhpur? Explore ARFL’s Jodhpur property listings.
Starting price
Prices, payment plans and possession timelines change with each release. We share the verified price sheet and payment plan directly, with no pressure.
Questions about Amritvas Palladio, Jodhpur
Where is Amritvas Palladio located?
On New High Court Road, Jhalamand, Jodhpur. The New Rajasthan High Court is about 1.5 km away, and AIIMS and the airport are about 6 km away.
Which configurations are available?
2, 3 and 4 BHK residences, 906 homes in total across 14 towers. Both small and large layouts are planned for 2 and 3 BHK. 4 BHK availability is confirmed on request.
Who designed the project?
Padma Bhushan Architect Hafeez Contractor, whose practice was founded in 1982. His work includes 23 Marina in Dubai, DLF Camellias in Gurgaon and Lodha Amara in Thane.
What is the RERA registration?
RAJRERA No. RAJ/P/2026/5064. You can verify it on rera.rajasthan.gov.in.
How large is the clubhouse?
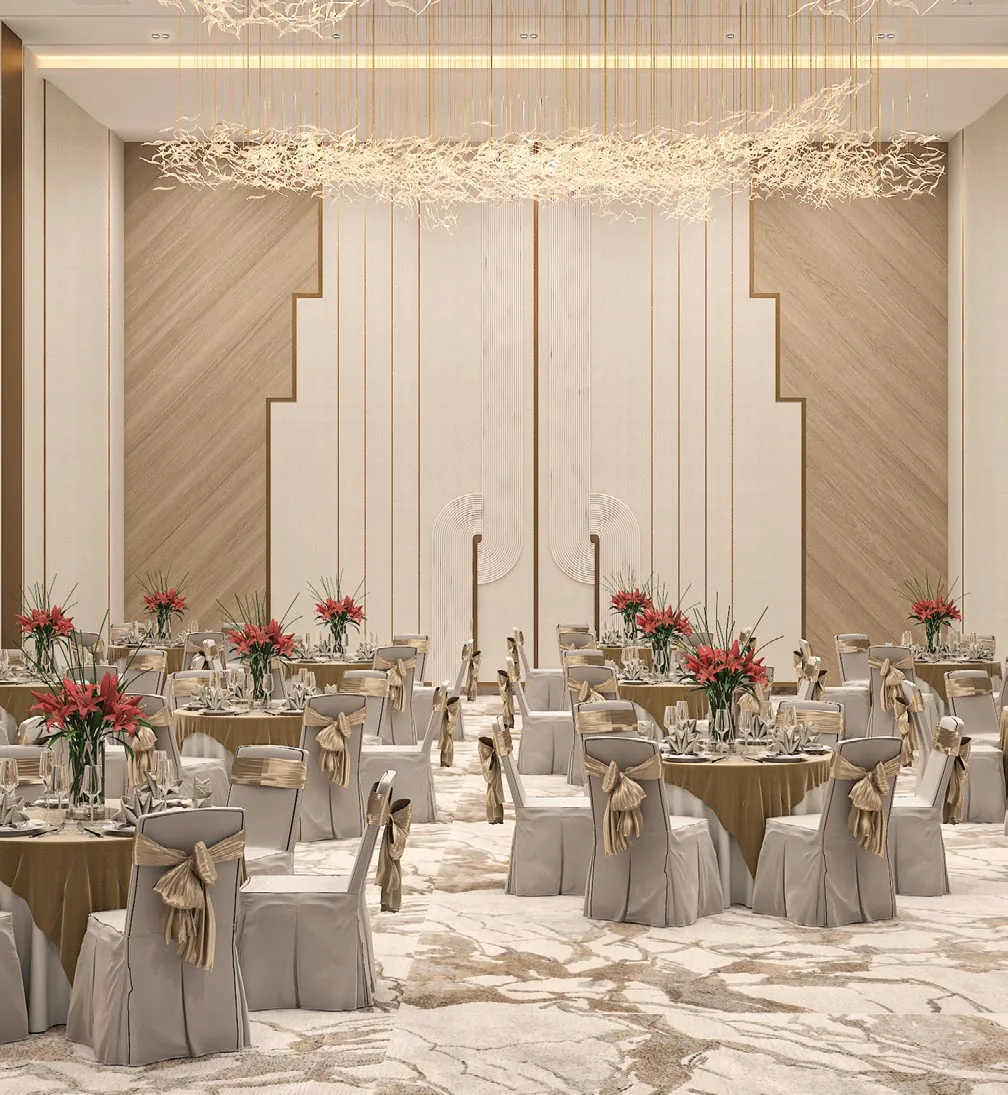
The clubhouse has a built-up area of 80,000 sq ft. It has a gym, spa, sauna, jacuzzi, squash and badminton courts, a banquet hall, a mini theatre, a library and more.
What are the prices and payment plan?
These are shared as a price sheet after we verify the current release with the developer. Use "Request Current Price" and we will send it on WhatsApp or email.
Is ARFL REALTY FIRST the developer?
No. Amritvas Realty is the developer. ARFL REALTY FIRST is an independent property advisor that helps buyers in India and the Gulf compare projects, arrange visits and understand the paperwork.
Speak to ARFL about Palladio
Tell us what you need. We will reply with the price sheet, floor plans and site visit options for Jodhpur. NRI buyers can also book a virtual consultation.
Request Project Details
Get current prices, brochure, floor plans or arrange a site visit.
Call / WhatsApp: +91 99202 99977